NOT LISTED FOR SALE

100 Sunflower Loop Carbondale, CO 81623

5 Beds
4.5 Baths
5,057 Sq Ft
2.56 Acre Lot

Sale Details

Date Sold: July 2, 2014

Last sale price $1,400,000 $277 Per Sq Ft

782 Days on Market

Highlights

  • Pool
  • Lake, Pond or Stream
  • Brick Veneer
  • Clubhouse
  • 2 Fireplaces
  • Patio

About This Home

As of July 2014

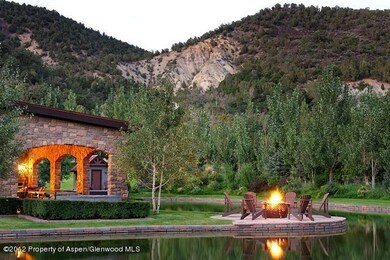
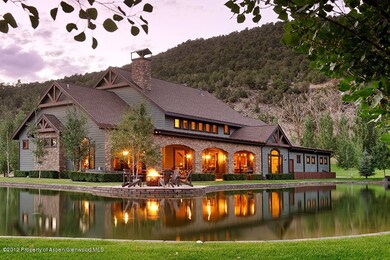
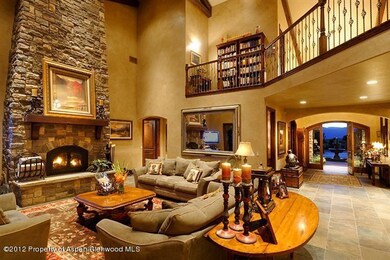
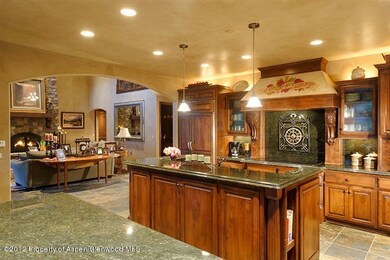
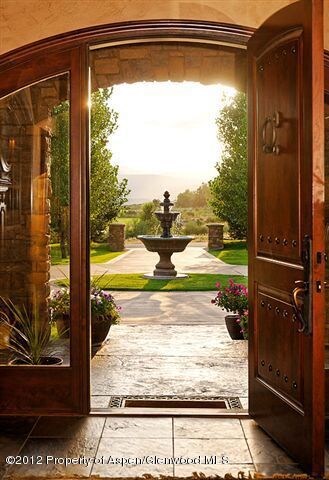
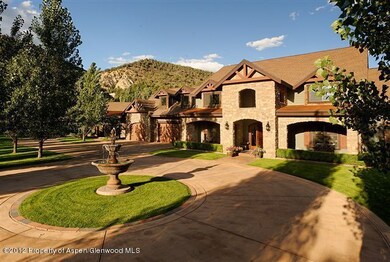
This spacious Tuscan influence home combined with timeless elements was designed as a family's playground delight! Heart of the valley this home offers seclusion with extensive manicured grounds with 14,000 sq.ft. pond. Gracious interior spaces which flow well with pond views from great room, kitchen/dining room, master bedroom and master bath. Features:• Architectural gem with reclaimed barn wood detached bonus room currently serving as handsome office• Soaring 25' cathedral ceiling in great room• Finely crafted old world charm 2-story stone energy-efficient wood-burning fireplace• Handcrafted timber trusses• Imported slate floors throughout• Versatile entertaining kitchen with custom breakfast bar Imported Brazilian granite slab countertops• Commercial, efficient appliances

Last Agent to Sell the Property

Karen Toth

Aspen Snowmass Properties Listed on: 04/06/2012
Co-Listed By

Jack Musser

Aspen Snowmass Sotheby's International Realty-Basalt License #FA1202925

Last Buyer's Agent

Karen Toth

Aspen Snowmass Properties Listed on: 04/06/2012
Create a Home Valuation Report for This Property
The Home Valuation Report is an in-depth analysis detailing your home's value as well as a comparison with similar homes in the area

Home Details

Home Type

  • Single Family

Est. Annual Taxes

  • $7,377

Year Built

  • Built in 2006

Lot Details

  • 2.56 Acre Lot
  • Northwest Facing Home
  • Landscaped with Trees
  • Property is in excellent condition

Parking

  • 4 Car Garage

Home Design

  • Brick Veneer
  • Slab Foundation
  • Frame Construction
  • Composition Roof
  • Composition Shingle Roof
  • Stone Siding
  • Stone

Interior Spaces

  • 5,057 Sq Ft Home
  • 2-Story Property
  • 2 Fireplaces
  • Wood Burning Fireplace
  • Gas Fireplace

Kitchen

  • Range
  • Microwave
  • Dishwasher

Bedrooms and Bathrooms

  • 5 Bedrooms

Laundry

  • Laundry Room
  • Dryer
  • Washer

Pool

Outdoor Features

  • Lake, Pond or Stream
  • Patio

Location

  • Mineral Rights Excluded

Utilities

  • No Cooling
  • Radiant Heating System
  • Hot Water Heating System
  • Water Rights Not Included

Listing and Financial Details

  • Assessor Parcel Number 239132102067

Community Details

Overview

  • Property has a Home Owners Association
  • Association fees include sewer
  • Cerise Ranch Subdivision

Amenities

  • Clubhouse

Home Details

Home Type

Single Family

Est. Annual Taxes

$7,377

Year Built

Built in 2006

Lot Details

2.56 Acres

Listing Details

  • Property Sub Type: Single Family Residence
  • Prop. Type: Residential
  • Lot Size Acres: 2.56
  • Co List Office Mls Id: ASSBA
  • Co List Office Phone: 970-927-8080
  • Inclusions: Dryer, Refrigerator, Washer, Range, Microwave, Dishwasher
  • Subdivision Name: Cerise Ranch
  • Directions: Hwy 82 to Cerise Ranch Subdivision. Go around round-about 3/4 of way and continue onto Sunflower Loop. 1st Home on the right.
  • Architectural Style: Two Story
  • Garage Yn: Yes
  • Master Model: No
  • New Construction: No
  • Year Built: 2006
  • Tax Parcel Letter: R007162
  • Location Info:Furnished: No
  • Keywords Info:Pre-Fabricated Home: No
  • Laundry Facility:Laundry Room: Yes
  • Listing Info:Short Sale: No
  • Listing Info:REO: No
  • Listing Info:Auction: No
  • Listing Info:Foreclosure: No
  • Gas:Natural Gas2: Yes
  • General Info:Levels: 2.0
  • Financing Info:Taxes2: 7376.52
  • Financing Info:Tax Year2: 2013
  • Extras:Landscaping: Yes
  • Extras:PatioDeck: Yes
  • Sanitation:Sewer: Yes
  • Extras:Pool: Yes
  • Inclusions:Dishwasher: Yes
  • Inclusions:Microwave: Yes
  • Exterior:Stone Siding: Yes
  • Inclusions:Range: Yes
  • Condition:Excellent: Yes
  • Substructure:Slab: Yes
  • Water Rights:No3: Yes
  • Roof:Composition Shingles: Yes
  • Mineral Rights:No2: Yes
  • Cooling:None: Yes
  • Inclusions:Dryer: Yes
  • Inclusions:Washer: Yes
  • Unit Faces:North: Yes
  • Unit Faces:West: Yes
  • Style:Two Story: Yes
  • Exterior:Brick Veneer: Yes
  • Water:Other4: Yes
  • Financing Info:HOA Dues YN: Yes
  • Special Features: None

Interior Features

  • Furnished: Unfurnished
  • Full Bathrooms: 4
  • Half Bathrooms: 1
  • Total Bedrooms: 5
  • Fireplace Features: Gas, Wood Burning
  • Fireplaces: 2
  • Fireplace: Yes
  • Living Area: 5057.0
  • Fireplace:Gas: Yes
  • Fireplace:Wood Burning: Yes

Exterior Features

  • Lot Features: Landscaped
  • Construction Type: Brick Veneer, Stone Veneer, Stone, Frame
  • Foundation Details: Slab
  • Property Condition: Excellent
  • Roof: Composition
  • Construction:Frame: Yes
  • Construction:Stone: Yes

Garage/Parking

  • Keywords Info:Garage: 4+ Car
  • General Info:Garage SqFt: 1445.0

Utilities

  • Laundry Features: Inside
  • Cooling: None
  • Cooling Y N: No
  • Heating: Radiant, Hot Water
  • Heating Yn: Yes
  • Utilities: Natural Gas Available
  • Water Source: Other
  • Heating:Radiant: Yes
  • Heating:Hot Water: Yes

Condo/Co-op/Association

  • Amenities: Clubhouse
  • Association: Yes

Association/Amenities

  • Listing Info:Member Association: Aspen Association
  • Location Amenities:Trees: Yes
  • HOA Amenities:Club House: Yes
  • Location Amenities:Pond Stream Lake: Yes

Fee Information

  • Association Fee Includes: Sewer

Lot Info

  • Lot Size Sq Ft: 111514.0
  • Parcel #: 239132102067
  • ResoLotSizeUnits: Acres

Tax Info

  • Tax Annual Amount: 7376.52
  • Tax Year: 2013

Property History

We collect this data history from publicly available records. To have your information removed, we recommend requesting removal directly through your county’s website.

Date Event Price List to Sale Price per Sq Ft
07/02/2014 07/02/14 Sold $1,400,000 -13.8% $277 / Sq Ft
05/28/2014 05/28/14 Pending -- -- --
04/06/2012 04/06/12 For Sale $1,625,000 -- $321 / Sq Ft
Source: Aspen Glenwood MLS

Agents Affiliated with this Home

See All Agents

Map

Source: Aspen Glenwood MLS

MLS Number: 124951

Aspen Glenwood MLS
Your Personal Tour Guide

Ask me questions while you tour the home.