
David Hickox
Responds Quickly
Keller Williams River Cities
(912) 800-4184
185 Total Sales
2 in Byron
$190,000 Price Range
Estimated Value: $372,062
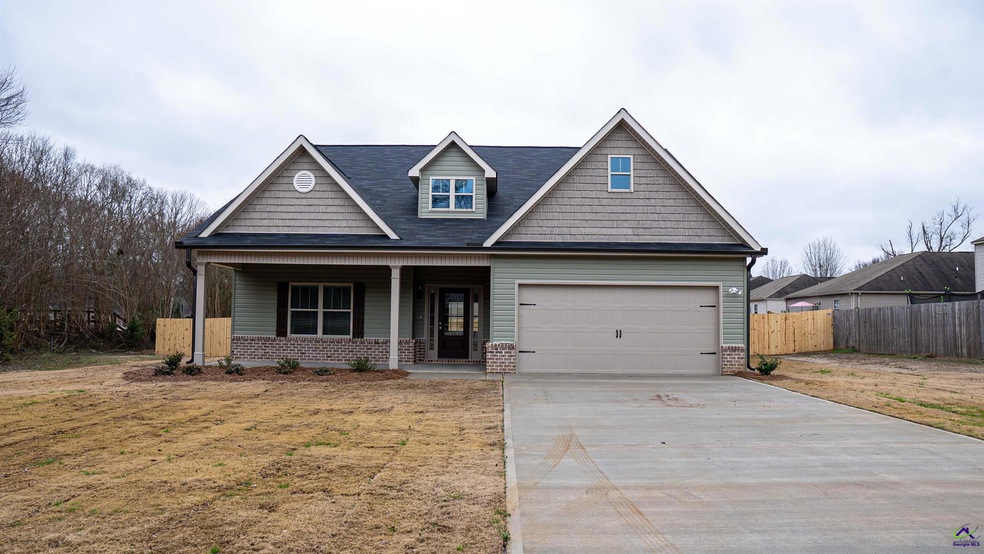
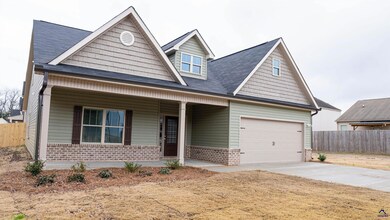
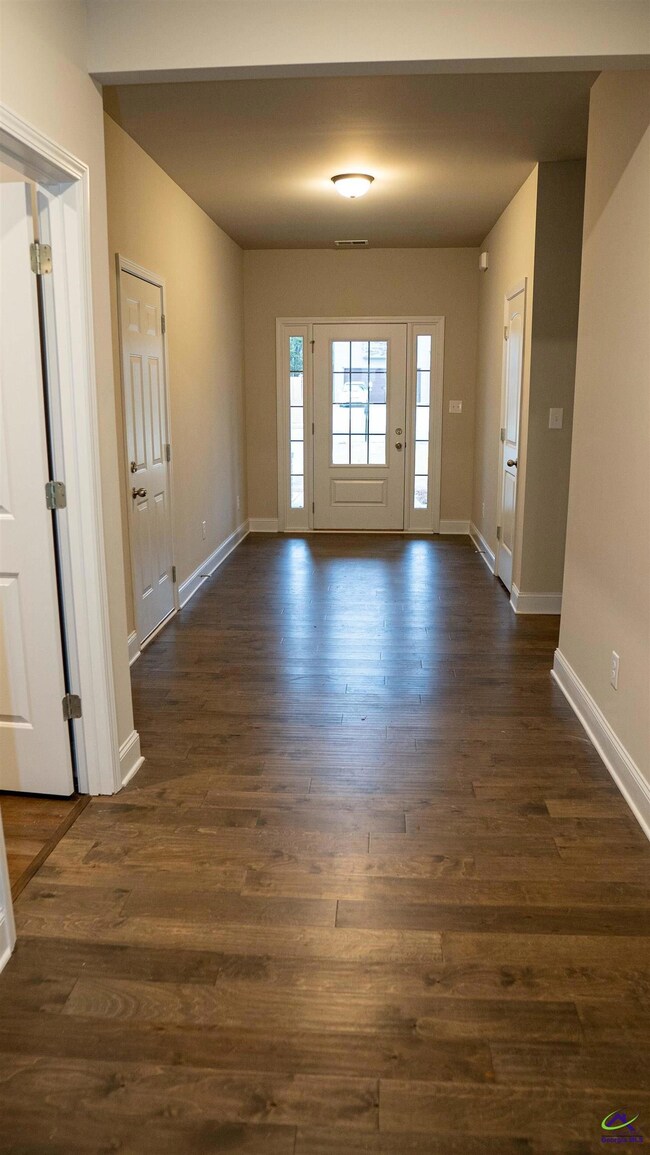
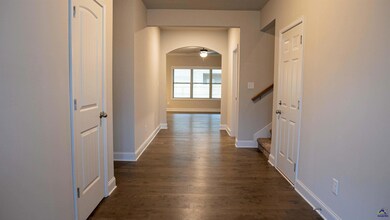
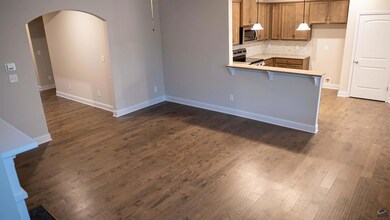
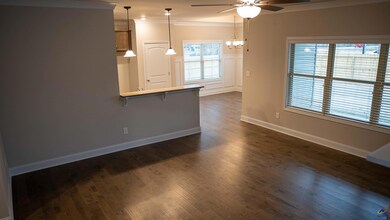
BRAND NEW ASPEN FLOOR PLAN features 1,5 Story with approximately 2589 SF / Brick accents on front, vinyl siding. 4 Bedrooms, 3 Baths, Great Room with wood burning FP, Kitchen, Breakfast/dining area and Bonus Room. Master on the main. Split Floor Plan. 2-car attached garage. Covered patio with privacy fence. Lockbox when needed.
Last Agent to Sell the Property
COLDWELL BANKER FREE REALTY License #346248 Listed on: 07/15/2022
We collect this data history from publicly available records. To have your information removed, we recommend requesting removal directly through your county’s website.
David Hickox
Keller Williams River Cities
(912) 800-4184
185 Total Sales
2 in Byron
$190,000 Price Range
LaShonda Jones
Compass
(877) 847-7245
12 Total Sales
1 in Byron
$270,000 Price
Kent Kilko
LANDMARK REALTY
(478) 245-4745
62 Total Sales
6 in Byron
$217K - $470K Price Range
Shari McNeil
ASSIST-2-SELL, SMART CHOICE REAL ESTATE
(478) 245-5835
48 Total Sales
1 in Byron
$1,300 Price
Jennifer Waldrop
EXP Realty, LLC
(888) 477-4928
36 Total Sales
1 in Byron
$250,000 Price
Delaney Burke
Fickling & Company, Inc.
(855) 783-1956
30 Total Sales
7 in Byron
$317K - $343K Price Range
We collect this data history from publicly available records. To have your information removed, we recommend requesting removal directly through your county’s website.
| Date | Buyer | Sale Price | Title Company |
|---|---|---|---|
| -- | -- | ||
| Roberts Tammie | -- | -- | |
| Roberts Tammie | $352,400 | -- | |
| Cmd Homes Llc | $90,000 | -- | |
| Middle Georgia Land Grp Llc | $22,000 | -- | |
| Cmd Homes Llc | $20,000 | -- |
We collect this data history from publicly available records. To have your information removed, we recommend requesting removal directly through your county’s website.
| Date | Status | Borrower | Loan Amount |
|---|---|---|---|
| Open | $361,262 | ||
| Previous Owner | Roberts Tammie | $346,017 | |
| Previous Owner | Cmd Homes Llc | $236,250 | |
| Previous Owner | Cmd Homes Llc | $225,000 |
We collect this data history from publicly available records. To have your information removed, we recommend requesting removal directly through your county’s website.
| Date | Event | Price | List to Sale | Price per Sq Ft |
|---|---|---|---|---|
| 05/08/2023 05/08/23 | Sold | $352,400 | 0.0% | $136 / Sq Ft |
| 04/02/2023 04/02/23 | Pending | -- | -- | -- |
| 12/21/2022 12/21/22 | Price Changed | $352,400 | +0.9% | $136 / Sq Ft |
| 10/24/2022 10/24/22 | Price Changed | $349,400 | +0.4% | $135 / Sq Ft |
| 10/13/2022 10/13/22 | Price Changed | $347,900 | -4.7% | $134 / Sq Ft |
| 08/10/2022 08/10/22 | Price Changed | $364,900 | +5.8% | $141 / Sq Ft |
| 07/15/2022 07/15/22 | For Sale | $344,900 | -- | $133 / Sq Ft |
We collect this data history from publicly available records. To have your information removed, we recommend requesting removal directly through your county’s website.
| Year | Tax Paid | Tax Assessment Tax Assessment Total Assessment is a certain percentage of the fair market value that is determined by local assessors to be the total taxable value of land and additions on the property. | Land | Improvement |
|---|---|---|---|---|
| 2025 | $5,486 | $157,280 | $13,200 | $144,080 |
| 2024 | $5,030 | $141,400 | $13,000 | $128,400 |
| 2023 | $4,951 | $137,840 | $10,400 | $127,440 |
| 2022 | $237 | $11,200 | $11,200 | $0 |
| 2021 | $250 | $11,200 | $11,200 | $0 |
| 2020 | $92 | $2,960 | $2,960 | $0 |
| 2019 | $93 | $2,960 | $2,960 | $0 |
Seller's Agent in 2023
Christi King
COLDWELL BANKER FREE REALTY
(478) 662-4285
188 Total Sales
Seller Co-Listing Agent in 2023
Adolfo Villalobos
COLDWELL BANKER FREE REALTY
(786) 603-0977
185 Total Sales
Buyer's Agent in 2023
Elizabeth Jones
DR HORTON REALTY OF GEORGIA
(478) 207-0145
54 Total Sales
Source: Central Georgia MLS
MLS Number: 224536
APN: 054C-066-C
Disclaimer: Certain information contained herein is derived from information provided by parties other than Homes.com. All information provided is deemed reliable, but is not guaranteed to be accurate and should be independently verified.
IDX information is provided exclusively for personal, non-commercial use, and may not be used for any purpose other than to identify prospective properties consumers may be interested in purchasing. Information is deemed reliable but not guaranteed.
Ask me questions while you tour the home.