

End of Summer Special
The Verandas - End of Summer Special. -- Wrap up summer with incredible savings! Enjoy total savings of $900 when you move to The Verandas. For a limited time, receive $150 off your monthly rent for the first 6 full months of your lease. Don’t miss this opportunity to call The Verandas home - take advantage of our End of Summer Special today!
Highlights
- Quiet Area
- Pool
- Walk-In Closets
- Planned Social Activities
- Controlled Access
- Walking/Biking Trails
About The Verandas Apartments
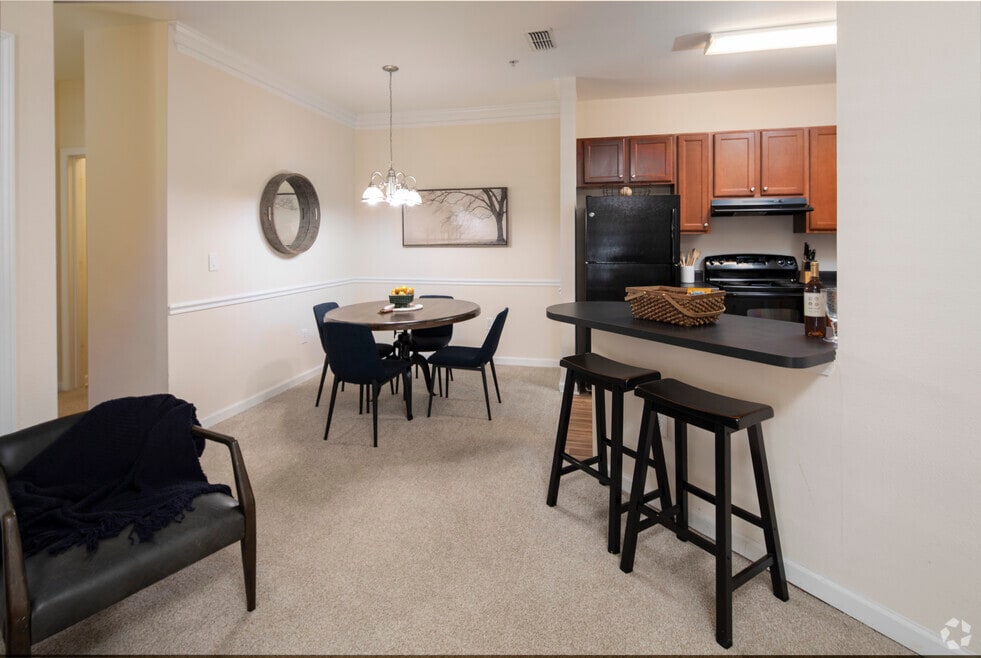
The Verandas Apartments in Valley, AL offers spacious 1, 2, and 3-bedroom apartment homes designed for comfortable living in a convenient location between LaGrange, GA and the Auburn/Opelika area. Each apartment features open-concept layouts, fully equipped kitchens, air conditioning, and large closets, with thoughtfully designed floor plans offering plenty of space for everyday living.
This community provides a well-rounded lifestyle with amenities including two swimming pools, a fitness center, walking and biking trails, and outdoor social spaces. Residents also enjoy beautifully maintained grounds and planned community activities that create a welcoming and connected atmosphere.
Located just off I-85, The Verandas offers easy access to major employers, shopping, and dining, while also being near the Chattahoochee River and West Point Lake for outdoor recreation like kayaking, fishing, and hiking. The central location makes commuting simple while still offering a peaceful, residential setting.
With spacious floor plans, a variety of amenities, and a prime Valley location, The Verandas Apartments offers a comfortable and convenient living experience in Valley, AL.

Pricing and Floor Plans
The total monthly price shown includes only the required fees. Additional fees may still apply to your rent. Use the rental calculator to estimate all potential associated costs.
1 Bedroom
Piazza
- 1 Bed
- 1 Bath
- 760 Sq Ft
- $250 deposit
| Unit | Total Price | Sq Ft | Availability | Unit Details |
|---|---|---|---|---|
| 13-1314 | $1,012 | 760 | Now | |
| 4-0414 | $1,012 | 760 | Now | |
| 19-1912 | $1,032 | 760 | Now |
2 Bedrooms
Terrace
- 2 Beds
- 2 Baths
- 1,107 Sq Ft
- $250 deposit
| Unit | Total Price | Sq Ft | Availability | Unit Details |
|---|---|---|---|---|
| 13-1338 | $1,212 | 1,107 | Now | |
| 17-1736 | $1,212 | 1,107 | Now | |
| 4-0418 | $1,232 | 1,107 | Now |
3 Bedrooms
Mezzanine with Deck
- 3 Beds
- 2 Baths
- 1,252 Sq Ft
- $250 deposit
| Unit | Total Price | Sq Ft | Availability | Unit Details |
|---|---|---|---|---|
| 17-1722 | $1,512 | 1,252 | Now | |
| 17-1738 | $1,512 | 1,252 | Now | |
| 5-0538 | $1,512 | 1,252 | Now |
Mezzanine with Sunroom
- 3 Beds
- 2 Baths
- 1,330 Sq Ft
- $250 deposit
| Unit | Total Price | Sq Ft | Availability | Unit Details |
|---|---|---|---|---|
| 17-1732 | $1,512 | 1,330 | Now | |
| 8-0832 | $1,512 | 1,330 | Now | |
| 8-0837 | $1,512 | 1,330 | Now |
Fees and Policies
The fees below are based on community-supplied data and may exclude additional fees and utilities. Use the Rent Estimate Calculator to determine your monthly and one-time costs based on your requirements.
Property Fee Disclaimer: Based on community-supplied data and independent market research. Subject to change without notice. May exclude fees for mandatory or optional services and usage-based utilities.
Community Details
Property Information
- Built in 2009
- 490 units/3 stories
Lease Options
- 3 - 12 Month Leases
Community Amenities
Property Services
- Controlled Access
- Laundry Facilities
- Car Wash Area
- Planned Social Activities
- Renters Insurance Program
- Trash Pickup - Door to Door
- Online Services
Shared Community
- Business Center
- Clubhouse
- Conference Rooms
- Walk-Up
Fitness & Recreation
- Fitness Center
- Playground
- Pool
- Walking/Biking Trails
Outdoor Features
- Gated
- Grill
- Sundeck
- Dog Park
Additional Amenities
- Fenced Dog Run
- Fully Equipped Kitchens
- Hardwood Floors in Select Units
- Only 7 Miles to KIA Plant
- Outdoor Fireplance & Poolside Grill
- Recreational Vehicle Parking*
- Sunrooms available in select units
- Valet Trash
- Valet Waste (Doorstep Trash Collection Service)
- Walking Path
Apartment Features
Indoor Features
- Storage Space
- Washer/Dryer Hookup
- Heating
- Ceiling Fans
- High Speed Internet Access
- Sprinkler System
- Tub/Shower
- Handrails
- Trash Compactor
Kitchen Features & Appliances
- Kitchen
- Ice Maker
- Oven
- Range
- Freezer
- Pantry
Model Details
- Crown Molding
- Hardwood Floors
- Vaulted Ceiling
- Sunroom
- Walk-In Closets
- Carpet
- Dining Room
- Double Pane Windows
- Linen Closet
- Vinyl Flooring
- Window Coverings
- Balcony
- Lawn
- Patio
Additional Amenities
- BBQ area
Matterport 3D Tours
Map
- 7175 King Rd
- 7213 King Rd
- 1788 King Rd
- 2009 Crossing Ct W
- 2013 Crossing Ct W
- 2012 Crossing Ct W
- 1002 Twin Ln
- 2008 Crossing Ct W
- 2012 Crossing Ct W
- 2011 Crossing Ct W
- 1027 Crossing Ct E
- 1007 Twin Ln
- 1005 Twin Ln
- 1005 Crossing Ct E
- 2010 Crossing Ct W
- 2018 Crossing Ct W
- 2020 Crossing Ct W
- 2022 Crossing Ct W
- 2024 Crossing Ct W
- 2026 Crossing Ct W
- 100 Crest Club Dr
- 1001 Lake Placid Loop
- 410 Lafayette St
- 2004 40th St
- 1095 Foster Cir
- 1714 Veterans Memorial Pkwy
- 806 21st Ave SW
- 902 1st St
- 706 Ave d
- 111 Lee Rd
- 2200 Abbey Glen Ln
- 125 Summer St
- 2272 Lakeview Dr
- 1785 Hanson St
- 1189 Douglas St
- 1028-1195 Douglas St
- 503 Lake Condy Rd
- 105 Redwood Dr
- 648 Village Dr
- 1283 Burrow Cir
Ask me questions while you tour the home.