
Maya Standfield
Weichert, Realtors® - Laurie Realty
(660) 466-2487
23 Total Sales
1 in Camdenton
$200,000 Price
Estimated Value: $405,749
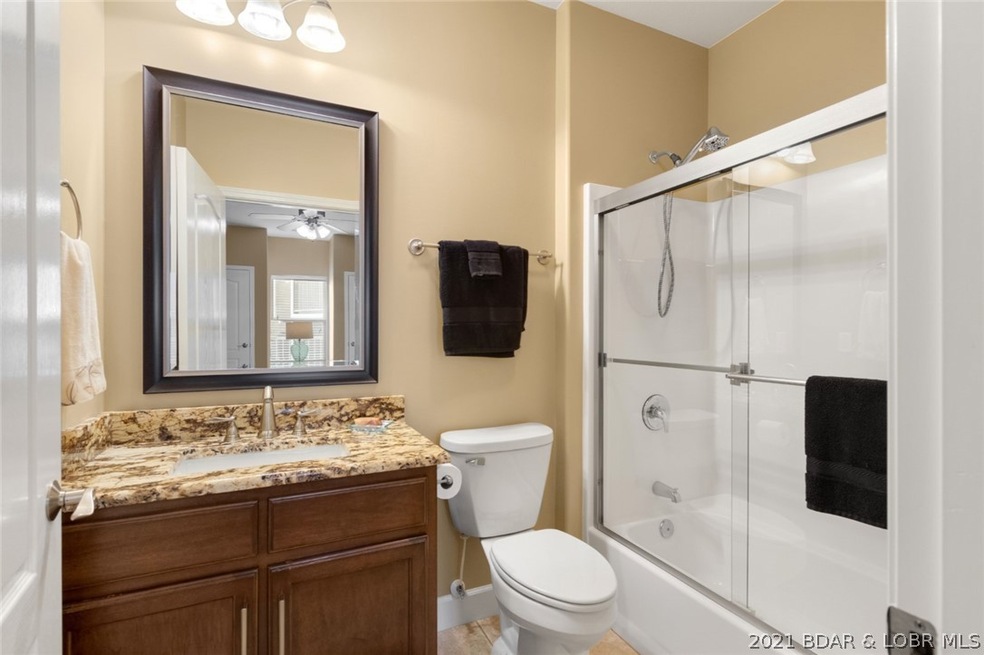
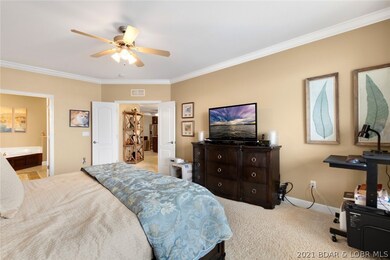
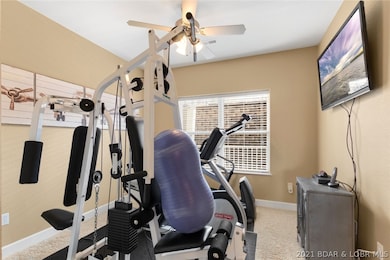
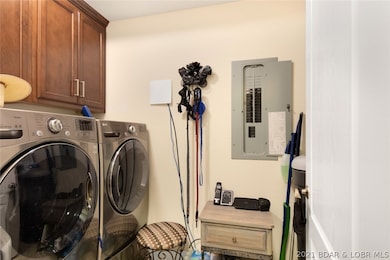
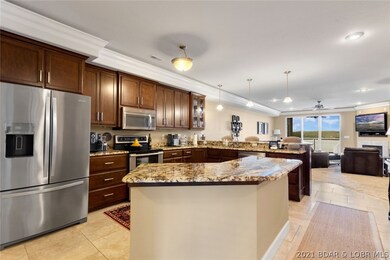
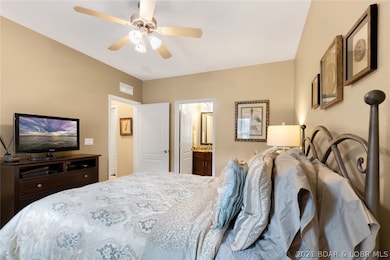
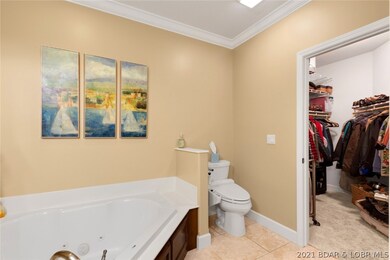
Check out your new 3bd/3ba Trinity Pointe Condo at Lake of the Ozarks! Whether your looking for your new home or a second home at the Lake, this condo is ready for you...with a covered 12'x32' boat slip, hoist, covered pwc slip & ride-on lift, triple filter reverse osmosis water system, & furnishings. Your new condo has a Main Channel view and is located on the 31MM of the Main Channel in Camdenton, so you'll have the best of the Lake and be close to local attractions by land as well. Schedule your showing today!
Last Agent to Sell the Property
Keller Williams L.O. Realty License #2014037831 Listed on: 03/12/2021
Co-Listed By
JOY KLEMPKE
Keller Williams L.O. Realty License #2013031212
Last Buyer's Agent
Keller Williams L.O. Realty License #2014037831 Listed on: 03/12/2021
We collect this data history from publicly available records. To have your information removed, we recommend requesting removal directly through your county’s website.
Maya Standfield
Weichert, Realtors® - Laurie Realty
(660) 466-2487
23 Total Sales
1 in Camdenton
$200,000 Price
Kimberly Hawk
EXP Realty LLC
(417) 318-5106
112 Total Sales
1 in Camdenton
$397,500 Price
Kallen Curry
Weichert, Realtors® - Laurie Realty
(573) 691-5462
30 Total Sales
1 in Camdenton
$9,000 Price
Angie Seaton
INTEGRITY HOME TEAM
(660) 869-5469
27 Total Sales
1 in Camdenton
$340,000 Price
Mark Stewart
Keller Williams Local
(417) 815-5002
215 Total Sales
1 in Camdenton
$372,200 Price
Chet Meierarend
RE/MAX Premier Properties
(913) 270-3422
155 Total Sales
1 in Camdenton
$318,866 Price
We collect this data history from publicly available records. To have your information removed, we recommend requesting removal directly through your county’s website.
| Date | Buyer | Sale Price | Title Company |
|---|---|---|---|
| $421,875 | Great American Title | ||
| Purifoy John Brian | -- | -- |
We collect this data history from publicly available records. To have your information removed, we recommend requesting removal directly through your county’s website.
| Date | Event | Price | List to Sale | Price per Sq Ft |
|---|---|---|---|---|
| 04/26/2021 04/26/21 | Sold | -- | -- | -- |
| 03/27/2021 03/27/21 | Pending | -- | -- | -- |
| 03/12/2021 03/12/21 | For Sale | $385,000 | -- | $215 / Sq Ft |
We collect this data history from publicly available records. To have your information removed, we recommend requesting removal directly through your county’s website.
| Year | Tax Paid | Tax Assessment Tax Assessment Total Assessment is a certain percentage of the fair market value that is determined by local assessors to be the total taxable value of land and additions on the property. | Land | Improvement |
|---|---|---|---|---|
| 2025 | $2,227 | $49,310 | $0 | $0 |
| 2023 | $2,153 | $49,310 | $0 | $0 |
| 2022 | $2,108 | $49,310 | $0 | $0 |
| 2021 | $2,108 | $49,310 | $0 | $0 |
| 2020 | $2,121 | $49,310 | $0 | $0 |
| 2019 | $2,121 | $49,310 | $0 | $0 |
| 2018 | $2,121 | $49,310 | $0 | $0 |
| 2017 | $2,015 | $49,310 | $0 | $0 |
| 2016 | $1,965 | $49,310 | $0 | $0 |
| 2015 | $2,089 | $49,310 | $0 | $0 |
| 2014 | $2,087 | $49,310 | $0 | $0 |
| 2013 | -- | $49,310 | $0 | $0 |
Seller's Agent in 2021
Jamie Estes
Keller Williams L.O. Realty
(573) 216-2735
172 Total Sales
JK
Seller Co-Listing Agent in 2021
JOY KLEMPKE
Keller Williams L.O. Realty
Source: Bagnell Dam Association of REALTORS®
MLS Number: 3532107
APN: 07-7.0-35.0-000.0-002-016.142
Disclaimer: Certain information contained herein is derived from information provided by parties other than Homes.com. All information provided is deemed reliable, but is not guaranteed to be accurate and should be independently verified.
IDX information is provided exclusively for personal, non-commercial use, and may not be used for any purpose other than to identify prospective properties consumers may be interested in purchasing. Information is deemed reliable but not guaranteed.
Ask me questions while you tour the home.