
Gus Wagner
BHHS Fox & Roach-Collegeville
(215) 989-4809
120 Total Sales
1 in Warrington
$760,000 Price


Estimated Value: $476,000 - $596,792
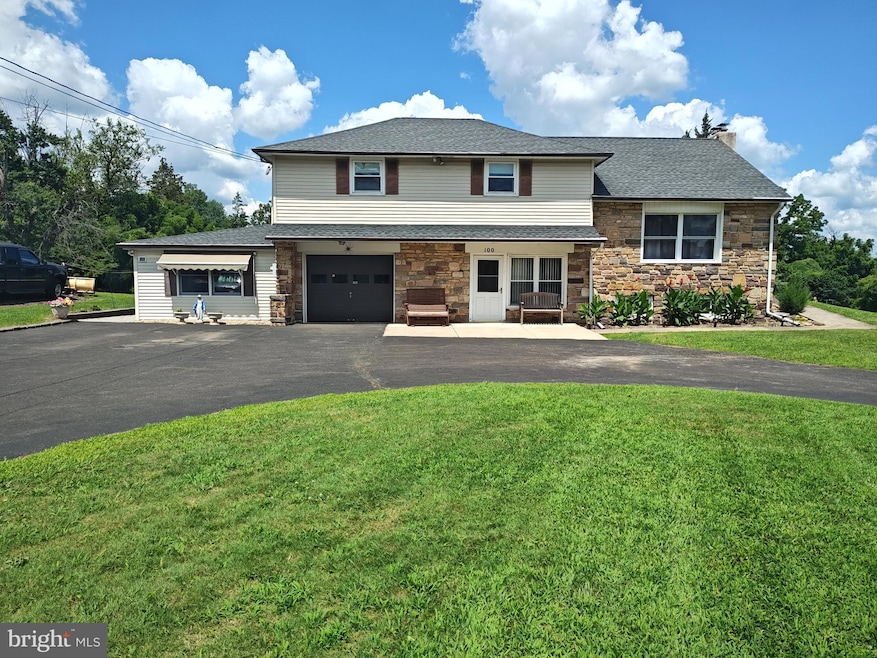
Don’t miss this 5-bedroom, 2 full bath, 2 half bath split-level home featuring a separate in-law suite and tons of potential. Great opportunity !!! Bring your contractor and ideas—this one won’t last! This property offers a flexible layout ideal for multi-generational living. The yard and outdoor space available offers great possibilities. Step inside to discover a flexible layout with "great bones" and endless possibilities. The upper level features a large living room, and kitchen awaiting your personal touch. Upstairs, you’ll find good-sized bedrooms and a full bath, while the lower levels offer additional living space, a half bath, and access to the in-law suite. Built in approx. 2010 the in-law suite features wide doors and large full bath. This area is connected to the home but far enough for the privacy you are seeking. Whether you're an investor, a homeowner with a vision, or a renovator looking for your next project, this property is a fantastic opportunity to build equity!!! Located with convenient access to schools, shopping, and major roads. Bring your vision and make this home shine!
Last Agent to Sell the Property
(888) 397-7352 tom@realestateteampa.com EXP Realty, LLC License #AB066226 Listed on: 07/23/2025
Last Buyer's Agent
(215) 968-7400 christerry@bucksremax.com RE/MAX Properties - Newtown License #RS3596723
We collect this data history from publicly available records. To have your information removed, we recommend requesting removal directly through your county’s website.
Gus Wagner
BHHS Fox & Roach-Collegeville
(215) 989-4809
120 Total Sales
1 in Warrington
$760,000 Price
Stacy Hilman
Keller Williams Real Estate-Doylestown
(445) 455-4226
112 Total Sales
5 in Warrington
$380K - $875K Price Range
Evan Walton
Addison Wolfe Real Estate
(856) 644-3815
102 Total Sales
2 in Warrington
$460K - $600K Price Range
Jake Toyberman
Homestarr Realty
(267) 377-4203
123 Total Sales
1 in Warrington
$565,000 Price
Joe Hill
Homestarr Realty
(856) 543-2291
117 Total Sales
4 in Warrington
$500K - $880K Price Range
Tracey Hill
Innovate Real Estate
(267) 365-3385
89 Total Sales
4 in Warrington
$315K - $805K Price Range
We collect this data history from publicly available records. To have your information removed, we recommend requesting removal directly through your county’s website.
| Date | Buyer | Sale Price | Title Company |
|---|---|---|---|
| $480,000 | Matrix Abstract | ||
| Virginia T Gehringer House Trust | -- | None Listed On Document | |
| Gehringer Luke J | -- | -- |
We collect this data history from publicly available records. To have your information removed, we recommend requesting removal directly through your county’s website.
| Date | Status | Borrower | Loan Amount |
|---|---|---|---|
| Open | $456,000 |
We collect this data history from publicly available records. To have your information removed, we recommend requesting removal directly through your county’s website.
| Date | Event | Price | List to Sale | Price per Sq Ft |
|---|---|---|---|---|
| 09/16/2025 09/16/25 | Sold | $480,000 | -4.0% | $222 / Sq Ft |
| 08/09/2025 08/09/25 | Pending | -- | -- | -- |
| 07/23/2025 07/23/25 | For Sale | $499,900 | -- | $232 / Sq Ft |
We collect this data history from publicly available records. To have your information removed, we recommend requesting removal directly through your county’s website.
| Year | Tax Paid | Tax Assessment Tax Assessment Total Assessment is a certain percentage of the fair market value that is determined by local assessors to be the total taxable value of land and additions on the property. | Land | Improvement |
|---|---|---|---|---|
| 2026 | $6,896 | $36,000 | $6,160 | $29,840 |
| 2025 | $6,646 | $36,000 | $6,160 | $29,840 |
| 2024 | $6,646 | $36,000 | $6,160 | $29,840 |
| 2023 | $6,153 | $36,000 | $6,160 | $29,840 |
| 2022 | $6,031 | $36,000 | $6,160 | $29,840 |
| 2021 | $5,964 | $36,000 | $6,160 | $29,840 |
| 2020 | $5,964 | $36,000 | $6,160 | $29,840 |
| 2019 | $5,928 | $36,000 | $6,160 | $29,840 |
| 2018 | $5,862 | $36,000 | $6,160 | $29,840 |
| 2017 | $5,783 | $36,000 | $6,160 | $29,840 |
| 2016 | $5,765 | $36,000 | $6,160 | $29,840 |
| 2015 | -- | $36,000 | $6,160 | $29,840 |
| 2014 | -- | $36,000 | $6,160 | $29,840 |
Seller's Agent in 2025
Thomas Smeland
EXP Realty, LLC
(215) 262-2497
182 Total Sales
Buyer's Agent in 2025
Eldar Badal
RE/MAX
(267) 746-6000
40 Total Sales
Source: Bright MLS
MLS Number: PABU2100664
APN: 50-034-032-001
Disclaimer: Certain information contained herein is derived from information provided by parties other than Homes.com. All information provided is deemed reliable, but is not guaranteed to be accurate and should be independently verified.
The data relating to real estate for sale on this website appears in part through the BRIGHT Internet Data Exchange program, a voluntary cooperative exchange of property listing data between licensed real estate brokerage firms, and is provided by BRIGHT through a licensing agreement.
Listing information is from various brokers who participate in the Bright MLS IDX program and not all listings may be visible on the site.
The property information being provided on or through the website is for the personal, non-commercial use of consumers and such information may not be used for any purpose other than to identify prospective properties consumers may be interested in purchasing.
Some properties which appear for sale on the website may no longer be available because they are for instance, under contract, sold or are no longer being offered for sale.
Property information displayed is deemed reliable but is not guaranteed.
Copyright 2026 Bright MLS, Inc.
Ask me questions while you tour the home.