
Juan Jaramillo
(857) 465-4065
61 Total Sales
1 in Magoun Square
$1,010,000 Price
Estimated Value: $1,095,000 - $1,452,000
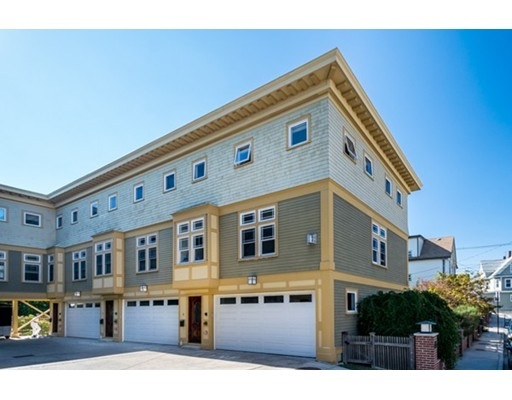

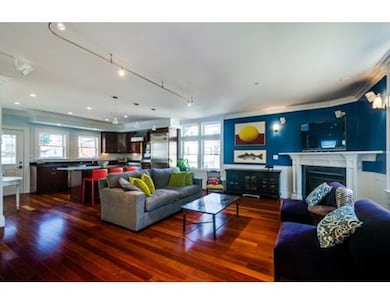
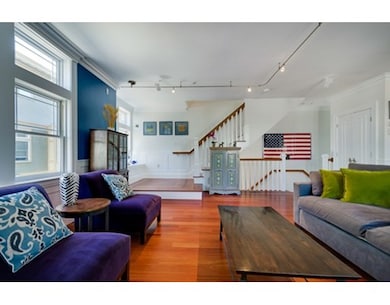
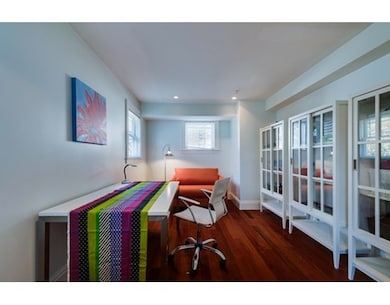
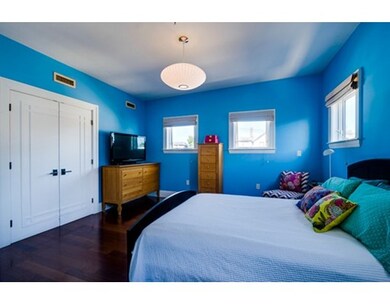
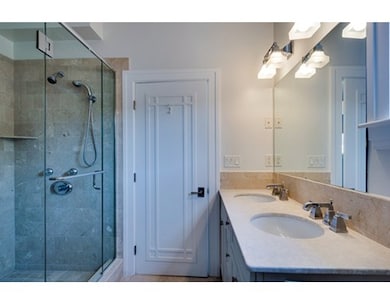
Craftsman inspired townhomes built by high-end Waypoint Companies. Just a 5-minute walk to Magoun Square and future Maxwell's Green T-station, this end-unit condominium offers 3 bedrooms, 2.5 bathrooms, high-ceilings and 3 exposures for maximum light. The open living/dining/kitchen incorporates a gas fireplace, simple crown moldings, wainscotting, hardwood floors, built-in surround sound & simple Italian lighting. The kitchen boasts professional-grade stainless steel Viking appliances, granite countertops and a center island with seating. The master bedroom suite has double closets (including a walk-in) and a spa-like bathroom with double sinks and an oversized walk-in shower. The second en-suite bedroom has 2 exposures. The 3rd bedroom makes for a great home or work space. Sunny bluestone patio and garden with lovely southwest exposure. The oversized basement features 10' + ceilings (great for a home gym) as well as top-of-the-line 2-zone hydro-air heating & cooling.
Home Type
Condominium
Year Built
2003
Lot Details
0 Sq Ft Lot
Juan Jaramillo
(857) 465-4065
61 Total Sales
1 in Magoun Square
$1,010,000 Price
Joan Bissdorf
Keller Williams Realty
(781) 776-5511
61 Total Sales
1 in Magoun Square
$1,100,000 Price
Lina Kriva Homes International
Keller Williams Realty Boston-Metro | Back Bay
(857) 214-8673
28 Total Sales
1 in Magoun Square
$1,080,000 Price
Lisa Zemack
Zemack Real Estate
(774) 292-5539
68 Total Sales
1 in Magoun Square
$445,000 Price
Kelly Dimbat
Lamacchia Realty, Inc.
(781) 557-4147
119 Total Sales
1 in Magoun Square
$765,000 Price
Nina Sable
William Raveis R.E. & Home Services
(774) 341-4973
70 Total Sales
1 in Magoun Square
$805,000 Price
We collect this data history from publicly available records. To have your information removed, we recommend requesting removal directly through your county’s website.
| Year | Tax Paid | Tax Assessment Tax Assessment Total Assessment is a certain percentage of the fair market value that is determined by local assessors to be the total taxable value of land and additions on the property. | Land | Improvement |
|---|---|---|---|---|
| 2025 | $11,013 | $1,009,400 | $0 | $1,009,400 |
| 2024 | $10,724 | $1,019,400 | $0 | $1,019,400 |
| 2023 | $10,574 | $1,022,600 | $0 | $1,022,600 |
| 2022 | $9,939 | $976,300 | $0 | $976,300 |
| 2021 | $9,534 | $935,600 | $0 | $935,600 |
| 2020 | $8,955 | $887,500 | $0 | $887,500 |
| 2019 | $9,469 | $880,000 | $0 | $880,000 |
| 2018 | $9,552 | $844,600 | $0 | $844,600 |
| 2017 | $8,626 | $739,200 | $0 | $739,200 |
| 2016 | $8,781 | $700,800 | $0 | $700,800 |
| 2015 | $7,715 | $611,800 | $0 | $611,800 |
Seller's Agent in 2015
Peter Boyajian
Real Estate 109
(617) 834-4807
1 in this area
55 Total Sales
Buyer's Agent in 2015
Elizabeth Lyster
Compass
1 in this area
2 Total Sales
Source: MLS Property Information Network (MLS PIN)
MLS Number: 71910296
APN: SOME-000041-E000000-000003-000006
Disclaimer: Certain information contained herein is derived from information provided by parties other than Homes.com. All information provided is deemed reliable, but is not guaranteed to be accurate and should be independently verified.
The property listing data and information, or the Images, set forth herein were provided to MLS Property Information Network, Inc. from third party sources, including sellers, lessors and public records, and were compiled by MLS Property Information Network, Inc. The property listing data and information, and the Images, are for the personal, non-commercial use of consumers having a good faith interest in purchasing or leasing listed properties of the type displayed to them and may not be used for any purpose other than to identify prospective properties which such consumers may have a good faith interest in purchasing or leasing. MLS Property Information Network, Inc. and its subscribers disclaim any and all representations and warranties as to the accuracy of the property listing data and information, or as to the accuracy of any of the Images, set forth herein.
Ask me questions while you tour the home.