NOT LISTED FOR SALE
2 Beds
2.5 Baths
2,064 Sq Ft
2.07 Acre Lot

Sale Details

Date Sold: January 6, 2025

182 Days on Market

Highlights

  • Fitness Center
  • 2.07 Acre Lot
  • Home Office
  • Sauna
  • Corner Lot
  • 3-minute walk to Custer Park

About This Home

As of January 2025

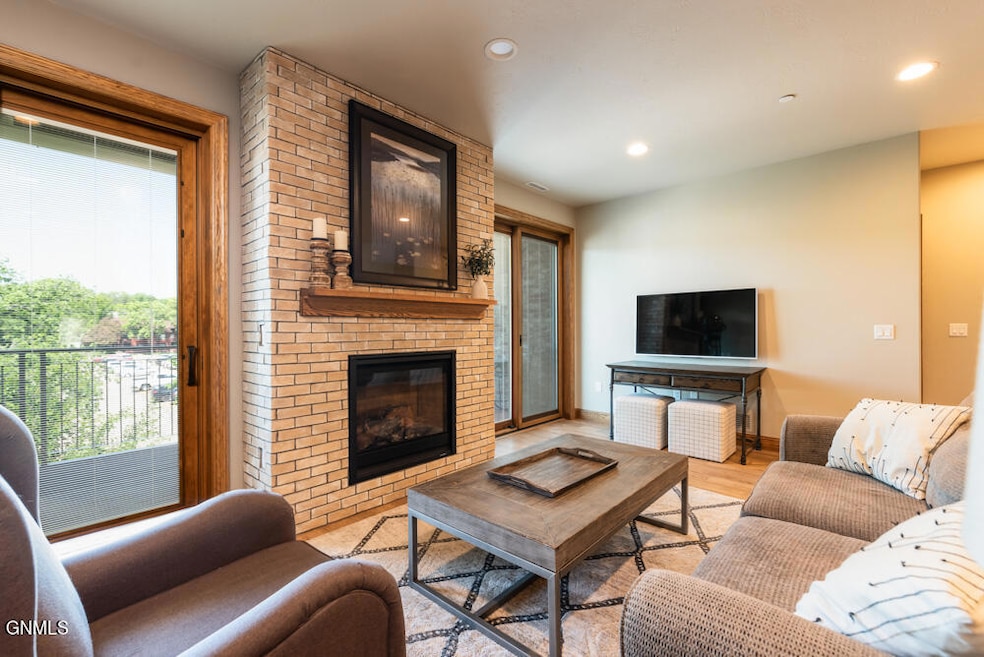
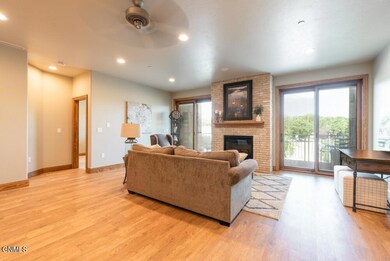
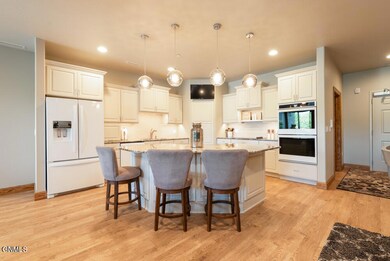
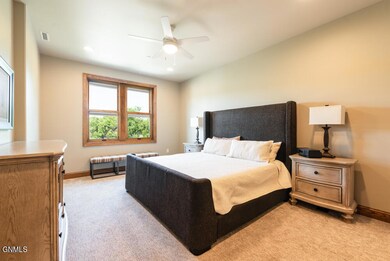
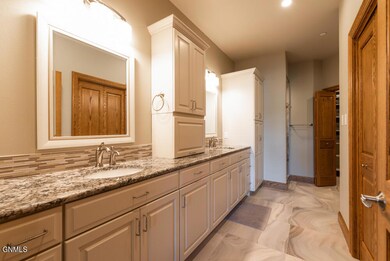
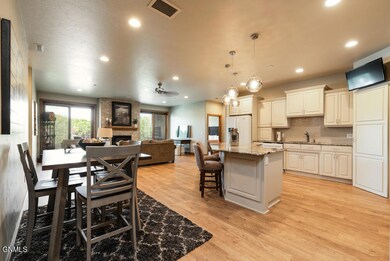
Enjoy ease of living in this high end executive condo in downtown Bismarck's Broadway Centre that features 2 bedrooms, 3 bathrooms, plus an office! This SECURED building with elevator and UNDERGROUND parking and amenities has everything you could wish for. There is a fabulous community exercise room, sauna, and conference room for condo owners to use and enjoy. You will appreciate having a FABULOUS RESTAURANT and other great businesses right downstairs. This home is ready for you to appreciate the great summer weather on your own private HEATED BALCONY. Inside, you'll find BOTH bedrooms have EN-SUITE baths and HUGE walk-in closets. Both bathrooms have CUSTOM TILED WALK-IN SHOWERS. The open concept kitchen has a raised island, granite tops, and pantry. The living room has a custom STONE FIREPLACE with a patio door on each side to let in the wonderful natural light. There are 2 assigned parking spaces in the garage and also an adjacent extra locked storage area. Call for a showing today!

Last Agent to Sell the Property

Lisa Hoynes

Capital Real Estate Partners License #9958 Listed on: 05/29/2024

Capital Real Estate Partners

Last Buyer's Agent

TAMMI WINBAUER

CENTURY 21 Morrison Realty License #9912

CENTURY 21 Morrison Realty
Create a Home Valuation Report for This Property
The Home Valuation Report is an in-depth analysis detailing your home's value as well as a comparison with similar homes in the area

Property Details

Home Type

  • Condominium

Est. Annual Taxes

  • $5,730

Year Built

  • Built in 2012

Lot Details

  • 2.07

HOA Fees

  • $200 Monthly HOA Fees

Parking

  • 2 Car Attached Garage
  • Enclosed Parking
  • Heated Garage
  • Common or Shared Parking
  • Garage Door Opener
  • Shared Driveway
  • Assigned Parking

Home Design

  • Brick Exterior Construction

Interior Spaces

  • 2,064 Sq Ft Home
  • 1-Story Property
  • Central Vacuum
  • Ceiling Fan
  • Window Treatments
  • Living Room with Fireplace
  • Dining Room
  • Home Office
  • Sauna

Kitchen

  • Walk-In Pantry
  • Double Oven
  • Electric Cooktop
  • Microwave
  • Dishwasher
  • Disposal

Bedrooms and Bathrooms

  • 2 Bedrooms
  • Walk-In Closet

Laundry

  • Laundry Room
  • Laundry on main level
  • Dryer
  • Washer

Home Security

Accessible Home Design

  • Accessible Elevator Installed
  • Accessible Entrance

Outdoor Features

  • Balcony
  • Outdoor Storage
  • Outdoor Gas Grill

Utilities

  • Forced Air Heating and Cooling System

Listing and Financial Details

  • Assessor Parcel Number 0001-058-314

Community Details

Overview

  • Association fees include common area maintenance, ground maintenance, snow removal, trash

Amenities

  • Community Storage Space
  • Elevator

Recreation

  • Fitness Center

Pet Policy

  • Pets Allowed with Restrictions

Security

  • Fire and Smoke Detector

Property Details

Home Type

Condominium

Est. Annual Taxes

$5,730

Year Built

Built in 2012

Lot Details

2.07 Acres

HOA Fees

$200 per month

Parking

2

Listing Details

  • Architectural Style: Apartment Style
  • Directions: Broadway Ave to 100 w Broadway. Lobby elevator to 3rd floor. Left down hall to condo #314
  • Unit Levels: One
  • Property Sub Type: Condominium
  • Prop. Type: Residential
  • Year Built: 2012
  • Above Grade Finished Sq Ft: 2064.0
  • Fireplace: Yes
  • Garage Yn: Yes
  • Cooling Central Air: Yes
  • Levels One: Yes
  • Appliances Disposal: Yes
  • Appliances Dryer: Yes
  • Appliances Refrigerators: Yes
  • Washers: Yes
  • Water Source Public: Yes
  • Sewer:Public Sewer: Yes
  • Rooms:Bedroom 2: Yes
  • Rooms:Laundry: Yes
  • Rooms Living Room2: Yes
  • Appliances Microwave: Yes
  • Architectural Style Apartment Style: Yes
  • Association Amenities Pets Allowed wRestrictions: Yes
  • Association Amenities WasherDryer Hookup: Yes
  • Rooms Walk-In Pantry: Yes
  • Special Features: VirtualTour

Interior Features

  • Accessibility Features: Accessible Elevator Installed, Accessible Entrance
  • Has Basement: None
  • Appliances: Dishwasher, Disposal, Double Oven, Dryer, Electric Cooktop, Microwave, Oven, Refrigerator, Washer
  • Total Bedrooms: 2
  • Fireplace Features: Living Room
  • Interior Amenities: Ceiling Fan(s), Central Vacuum, Elevator, Main Floor Bedroom, Main Floor Laundry, Pantry, Primary Bath, Sauna, Smoke Detector(s), Walk-In Closet(s), Window Treatments
  • Half Bathrooms: 1
  • Three Quarter Bathrooms: 2
  • Fireplaces: 1
  • Appliances Dishwasher: Yes
  • Appliances:Oven: Yes
  • Interior Features:Ceiling Fan(s): Yes
  • Interior Features Main Floor Bedroom: Yes
  • Interior Features Main Floor Laundry: Yes
  • InteriorFeatures:Smoke Detector(s): Yes
  • Interior Features:Walk-In Closet(s): Yes
  • Interior Features Window Treatments: Yes
  • Other Rooms:Dining Room: Yes
  • Appliances:Electric Cooktop: Yes
  • Interior Features:Pantry: Yes
  • Fireplace Features:Living Room: Yes
  • Other Rooms:Office: Yes
  • Appliances:Double Oven: Yes
  • Interior Features:Central Vacuum: Yes
  • Interior Features:Elevator: Yes
  • Interior Features:Sauna: Yes

Exterior Features

  • Construction Type: Brick
  • Exterior Features: Storage, Balcony, Gas Grill, Outdoor Grill
  • Lot Features: Undivided Interest, Square Lot, Corner Lot
  • Acres: 2.07
  • Exclusions: gun safe, gas grill
  • General Property Information:Accessibility Features: Yes
  • Construction Materials:Brick2: Yes
  • Exterior Features:Storage3: Yes
  • Exterior Features:Gas Grill: Yes
  • Lot Features:Corner Lot: Yes
  • Accessibility Features:Accessible Entrance: Yes
  • Exterior Features:Balcony: Yes
  • Accessibility Features:Accessible Elevator Installed: Yes
  • Exterior Features:Outdoor Grill: Yes

Garage/Parking

  • Garage Spaces: 2.0
  • Parking Features: Enclosed, Garage Door Opener, Heated Garage, Shared Driveway, Assigned, Attached, Common, Concrete
  • Attached Garage: Yes
  • General Property Information:Garage: Yes
  • General Property Information:Garage Spaces: 2.0
  • Parking Features:Attached: Yes
  • Parking Features:Garage Door Opener: Yes
  • Parking Features:Heated Garage: Yes
  • Parking Features:Concrete3: Yes
  • Parking Features:Assigned: Yes
  • Parking Features Enclosed2: Yes
  • Parking Features:Common: Yes
  • Parking Features:Shared Driveway: Yes

Utilities

  • Cooling: Central Air
  • Heating: Forced Air
  • Sewer: Public Sewer
  • Water Source: Public
  • Cooling Y N: Yes
  • HeatingYN: Yes
  • Heating:Forced Air: Yes

Condo/Co-op/Association

  • Amenities: Elevator(s), Fitness Center, Pets Allowed w/Restrictions, Storage, Washer/Dryer Hookup
  • Association Fee: 2400.0
  • Association Fee Frequency: Annually
  • Association: Yes

Association/Amenities

  • AssociationFeeIncludesAssociationFee: 2400.0
  • AssociationFeeIncludesAssociationFeeFrequency: Annually
  • General Property Information:Association: Yes
  • Association Fee Includes:Trash: Yes
  • Association Fee Includes:Maintenance Grounds: Yes
  • Association Fee Includes:Snow Removal: Yes
  • Association Amenities:Elevator(s): Yes
  • Association Amenities:Storage: Yes
  • Association Amenities:Fitness Center: Yes

Fee Information

  • Association Fee Includes: Common Area Maintenance, Maintenance Grounds, Snow Removal, Trash

Lot Info

  • Lot Dimensions: 300x300
  • Lot Size Sq Ft: 90000.0
  • ResoLotSizeUnits: Acres
  • Parcel #: 0001-058-314
  • ResoLotSizeUnits: Acres

Tax Info

  • Tax Year: 2023
  • Tax Annual Amount: 5729.64

Matterport 3D Tour

Home Values in the Area

Source: Public Records

Average Home Value in this Area


Source: Public Records

Agents Specializing in Downtown Bismarck, ND

See All Agents

Property History

We collect this data history from publicly available records. To have your information removed, we recommend requesting removal directly through your county’s website.

Date Event Price List to Sale Price per Sq Ft Prior Sale
01/06/2025 01/06/25 Sold -- -- --
11/27/2024 11/27/24 Pending -- -- --
05/29/2024 05/29/24 For Sale $549,900 -5.2% $266 / Sq Ft
06/21/2023 06/21/23 Sold -- -- -- View Prior Sale
01/21/2023 01/21/23 For Sale $579,900 +6.4% $269 / Sq Ft
12/28/2021 12/28/21 Sold -- -- -- View Prior Sale
12/03/2021 12/03/21 Pending -- -- --
07/01/2021 07/01/21 Sold -- -- -- View Prior Sale
06/22/2021 06/22/21 For Sale $545,000 +16.0% $266 / Sq Ft
04/30/2021 04/30/21 Pending -- -- --
01/13/2021 01/13/21 For Sale $469,900 -- $228 / Sq Ft
Source: Bismarck Mandan Board of REALTORS®

Tax History

We collect this data history from publicly available records. To have your information removed, we recommend requesting removal directly through your county’s website.

Year Tax Paid Tax Assessment Tax Assessment Total Assessment is a certain percentage of the fair market value that is determined by local assessors to be the total taxable value of land and additions on the property. Land Improvement
2025 $51,883 $2,101,750 $113,000 $1,988,750
2024 $54,853 $2,028,750 $113,000 $1,915,750
2023 $54,368 $2,028,750 $113,000 $1,915,750
2022 $51,093 $2,116,150 $0 $0
Source: Public Records

Agents Affiliated with this Home

  • Section Image
  • Section Image
  • Section Image
  • Section Image
  • Section Image
See All Agents

Map

Source: Bismarck Mandan Board of REALTORS®

MLS Number: 4013646

APN: 0001-058-101

Your Personal Tour Guide

Ask me questions while you tour the home.