

Move-In Specials
$185 off your 1st month's rent
Highlights
- Loft Layout
- Cabana
- Porch
- Pool
- Walk-In Closets
- Deck
About Walden Brook Apartments
Walden Brook Apartments, where location and convenience are combined with luxuries to create a unique living experience in Lithonia. Professionally managed by Ventron Management, our gated 1 2 and 3 bedroom apartments offer exceptional features. Residents enjoy 9ft ceilings, computer stations, crown molding, full size washers and dryers, and spacious Floorplans. We also have unique carriage homes with attached garages. Please call for an appointment today.

Pricing and Floor Plans
1 Bedroom
A2 The Oakwood
$1,089 - $1,240
- 1 Bed
- 1 Bath
- 916 Sq Ft
- $500 deposit
| Unit | Base Price | Sq Ft | Availability | Unit Details |
|---|---|---|---|---|
| 9203 | $1,089 | 916 | Now | |
| 1105 | $1,114 | 916 | Now | |
| 9103 | $1,189 | 916 | Now | |
| 9210 | $1,189 | 916 | Now | |
| 2205 | $1,090 | 916 | Sep 16 | |
| 4003 | $1,165 | 916 | Sep 19 | |
| 2103 | $1,240 | 916 | Sep 19 | |
| 1206 | $1,189 | 916 | Sep 30 |
A2L The Timberlake
$1,111
- 1 Bed
- 1 Bath
- 1,013 Sq Ft
- $500 deposit
A1 The Ridgecrest
$1,114 - $1,165
- 1 Bed
- 1 Bath
- 732 Sq Ft
- $500 deposit
| Unit | Base Price | Sq Ft | Availability | Unit Details |
|---|---|---|---|---|
| 5003 | $1,140 | 732 | Now | |
| 7203 | $1,165 | 732 | Now | |
| 7305 | $1,114 | 732 | Sep 15 | |
| 7206 | $1,165 | 732 | Oct 3 |
A1G The Carriage House
$1,189 - $1,214
- 1 Bed
- 1 Bath
- 883 Sq Ft
- $500 deposit
| Unit | Base Price | Sq Ft | Availability | Unit Details |
|---|---|---|---|---|
| 80102 | $1,189 | 883 | Now | |
| 40102 | $1,214 | 883 | Oct 27 |
2 Bedrooms
B1 The Brookstone
$1,298 - $1,447
- 2 Beds
- 2 Baths
- 1,157 Sq Ft
- $500 deposit
| Unit | Base Price | Sq Ft | Availability | Unit Details |
|---|---|---|---|---|
| 3103 | $1,447 | 1,157 | Now | |
| 4207 | $1,422 | 1,157 | Sep 2 | |
| 9108 | $1,397 | 1,157 | Sep 15 | |
| 2201 | $1,397 | 1,157 | Oct 2 | |
| 4107 | $1,322 | 1,157 | Oct 6 | |
| 3106 | $1,298 | 1,157 | Oct 17 |
3 Bedrooms
C1 The Walden
$1,457 - $1,566
- 3 Beds
- 2 Baths
- 1,425 Sq Ft
- $500 deposit
| Unit | Base Price | Sq Ft | Availability | Unit Details |
|---|---|---|---|---|
| 3307 | $1,566 | 1,532 | Now | |
| 3308 | $1,542 | 1,532 | Sep 12 | |
| 8308 | $1,541 | 1,532 | Sep 29 | |
| 8201 | $1,556 | 1,425 | Sep 30 | |
| 3208 | $1,457 | 1,425 | Oct 16 |
Fees and Policies
The fees below are based on community-supplied data and may exclude additional fees and utilities. Use the Rent Estimate Calculator to determine your monthly and one-time costs based on your requirements.
Property Fee Disclaimer: Based on community-supplied data and independent market research. Subject to change without notice. May exclude fees for mandatory or optional services and usage-based utilities.
Community Details
Property Information
- Built in 2003
- 256 units/4 stories
Lease Options
- 10 - 13 Month Leases
- Short-term Lease
Community Amenities
Property Services
- Controlled Access
- Laundry Facilities
- Property Manager on Site
- Package Service
- Planned Social Activities
- Wi-Fi
- Maintenance on site
- Online Services
- Pet Care
Shared Community
- Business Center
- Clubhouse
- Corporate Suites
- Storage Space
- Conference Rooms
- Multi Use Room
- Walk-Up
Fitness & Recreation
- Fitness Center
- Playground
- Pool
- Gameroom
Outdoor Features
- Courtyard
- Picnic Area
- Gated
- Cabana
- Grill
- Sundeck
Additional Amenities
- 9 foot ceiling
- All electric
- BBQ/Picnic Area
- Beautiful pool with cabana
- Broadband access
- Built in computer niches
- Business center
- Car care center
- Central air conditioning
- Children’s activity center
- Contemporary floor plans
- Covered parking
- Crown moldings
- Detached garages
- Extra storage
- Fitness center
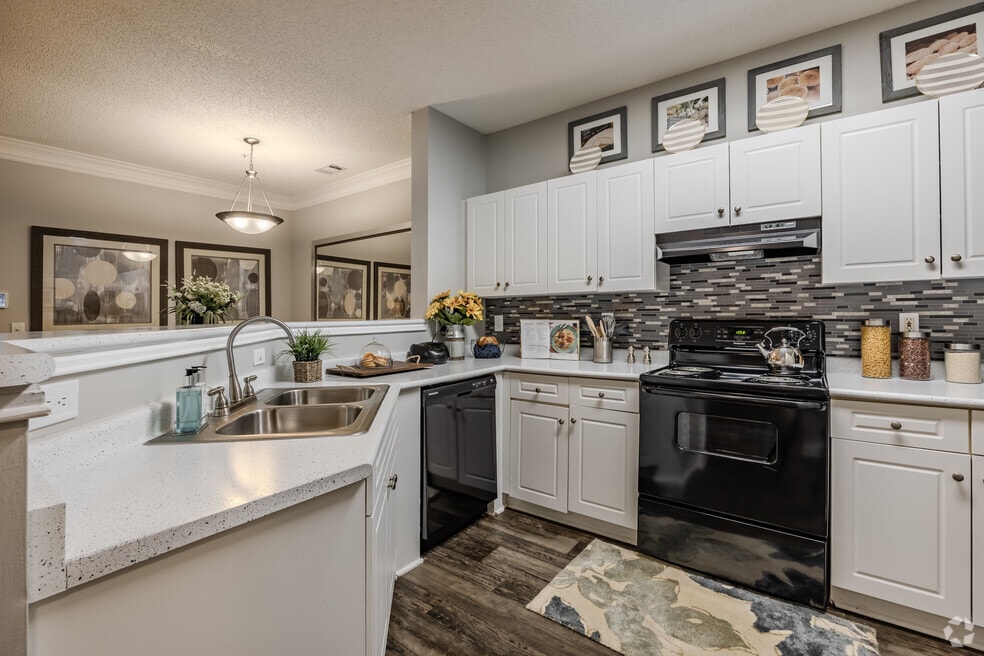
- Fully equipped modern kitchens
- Gated entry
- Large walk-in closets
- Laundry facility
- Parking
- Patio or balcony
- Pets welcome
- Playground
- Resort Style Swimming Pool w/Cabana
- Spacious 1, 2 & 3 Bedrooms
- Washer and dryer connections
Apartment Features
Indoor Features
- Air Conditioning
- Fireplace
- Washer/Dryer
- Washer/Dryer Hookup
- Ceiling Fans
- High Speed Internet Access
- Sprinkler System
- Handrails
- Trash Compactor
Kitchen Features & Appliances
- Dishwasher
- Disposal
- Kitchen
- Refrigerator
- Oven
- Range
- Freezer
- Island Kitchen
- Pantry
Model Details
- Crown Molding
- Hardwood Floors
- Views
- Walk-In Closets
- Carpet
- Built-In Bookshelves
- Dining Room
- Loft Layout
- Office
- Recreation Room
- Vinyl Flooring
- Window Coverings
- Balcony
- Deck
- Patio
- Porch
Additional Amenities
- 9 ft. ceiling
- High-rise view-lower floors
- High-rise view-middle floors
- Lake view
- LVP Flooring
- Upgrade Unit
- USV Flooring
Matterport 3D Tours
Map
- 71 Place Fontaine Unit 71
- 48 Le Parc Fontaine
- 47 Le Parc Fontaine
- 38 Le Parc Fontaine
- 42 Le Parc Fontaine
- 94 Rue Fontaine
- 10 Rue Fontaine
- 117 Rue Fontaine
- 124 Rue Fontaine
- 9 Willowick Dr
- 184 Rue Fontaine
- 38 Willowick Ct
- 146 Rue Fontaine
- 43 Willowick Ct
- 2799 Keystone Ave
- 50 Willowick Ct
- 5568 Bradley Cir
- 2759 Keystone Ave
- 4090 Spencer Ln
- 2846 Norfair Loop
- 73 Place Fontaine
- 421 Meadowood Dr
- 54 Le Parc Fontaine
- 5650 Hillandale Dr
- 2747 Norfair Loop
- 2755 Norfair Loop
- 60 Willowick Dr
- 2898 Norfair Loop
- 90 Willowick Dr Unit 90
- 80 Willowick Dr
- 37 Treeview Dr
- 7201 Fairington Ridge Cir
- 10201 Fairington Ridge Cir
- 9302 Fairington Ridge Cir
- 2418 Piering Dr
- 2430 Piering Dr
- 2626 Parrish Ct
- 5526 Carter Way
- 2411 Piering Dr
- 2547 Piering Dr
Ask me questions while you tour the home.