
Heather DiRenzo
BHHS Homesale Realty - Schuylkill Haven
(570) 968-8172
126 Total Sales
1 in Ashland
$180,000 Price

Estimated Value: $77,421
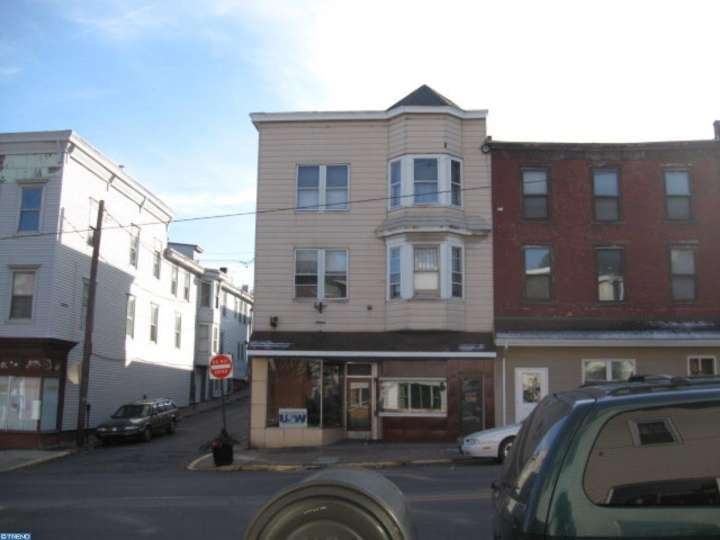
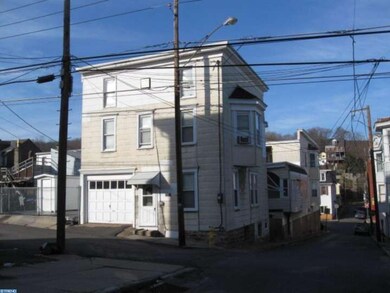
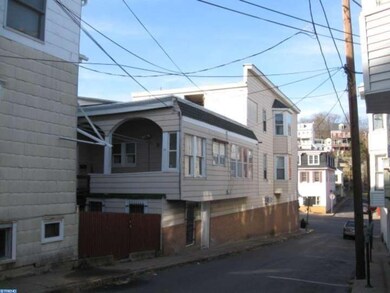
Large corner 3 story building. Has 1100 sqft storefront, 3 apartments above and behind store. Small house with 3 bedrooms attached to rear of main unit. Apartments older interiors, newer gas boiler, rubber roofing. CENTRALLY LOCATED in downtown Ashland. Mailing Address Continued: AshlandTrash_Expns: 160Electric Exp: N/AAmps/#Meters: 100/5Municipal Inspection Required: N Maintenance Exp: UnkBuilding Type: 3 story
Last Agent to Sell the Property
(570) 875-2476 centrest1@verizon.net Centre Street Real Estate Listed on: 12/16/2011
We collect this data history from publicly available records. To have your information removed, we recommend requesting removal directly through your county’s website.
Heather DiRenzo
BHHS Homesale Realty - Schuylkill Haven
(570) 968-8172
126 Total Sales
1 in Ashland
$180,000 Price
Loren Keim
Century 21 Keim Realtors
(610) 831-4500
438 Total Sales
1 in Ashland
$105,000 Price
Chris Good
Astoria Realty Advisors LLC
(717) 864-5979
122 Total Sales
1 in Ashland
$68,000 Price
Rod Martin
Iron Valley Real Estate
(223) 216-5190
142 Total Sales
2 in Ashland
$110K - $133K Price Range
Tracey Kreiser
Saunders Real Estate
(272) 261-1793
297 Total Sales
4 in Ashland
$36K - $90K Price Range
Josh Schoenly
EXP Realty, LLC
(717) 482-1860
77 Total Sales
1 in Ashland
$63,000 Price
We collect this data history from publicly available records. To have your information removed, we recommend requesting removal directly through your county’s website.
| Date | Buyer | Sale Price | Title Company |
|---|---|---|---|
| -- | None Available |
We collect this data history from publicly available records. To have your information removed, we recommend requesting removal directly through your county’s website.
| Date | Event | Price | List to Sale | Price per Sq Ft |
|---|---|---|---|---|
| 11/14/2012 11/14/12 | Sold | $40,000 | -42.8% | $6 / Sq Ft |
| 10/26/2012 10/26/12 | Pending | -- | -- | -- |
| 12/16/2011 12/16/11 | For Sale | $69,900 | -- | $10 / Sq Ft |
We collect this data history from publicly available records. To have your information removed, we recommend requesting removal directly through your county’s website.
| Year | Tax Paid | Tax Assessment Tax Assessment Total Assessment is a certain percentage of the fair market value that is determined by local assessors to be the total taxable value of land and additions on the property. | Land | Improvement |
|---|---|---|---|---|
| 2025 | $1,112 | $8,749 | ||
| 2024 | $1,051 | $8,332 | ||
| 2023 | $1,051 | $26,480 | $5,290 | $21,190 |
| 2022 | $1,016 | $20,820 | $4,160 | $16,660 |
| 2021 | $1,029 | $17,900 | $3,580 | $14,320 |
| 2020 | $1,004 | $16,430 | $3,280 | $13,150 |
| 2019 | $985 | $15,210 | $3,040 | $12,170 |
| 2018 | $959 | $14,160 | $2,830 | $11,330 |
| 2017 | $1,065 | $11,680 | $2,330 | $9,350 |
| 2016 | $827 | $10,060 | $2,010 | $8,050 |
| 2015 | $767 | $8,430 | $1,680 | $6,750 |
NL
Seller's Agent in 2012
Nick Lane
Centre Street Real Estate
(570) 590-1415
EH
Buyer's Agent in 2012
Edward Hughes
Centre Street Real Estate
Source: Bright MLS
MLS Number: 1004609082
APN: 38-03-0322.000
Disclaimer: Certain information contained herein is derived from information provided by parties other than Homes.com. All information provided is deemed reliable, but is not guaranteed to be accurate and should be independently verified.
The data relating to real estate for sale on this website appears in part through the BRIGHT Internet Data Exchange program, a voluntary cooperative exchange of property listing data between licensed real estate brokerage firms, and is provided by BRIGHT through a licensing agreement.
Listing information is from various brokers who participate in the Bright MLS IDX program and not all listings may be visible on the site.
The property information being provided on or through the website is for the personal, non-commercial use of consumers and such information may not be used for any purpose other than to identify prospective properties consumers may be interested in purchasing.
Some properties which appear for sale on the website may no longer be available because they are for instance, under contract, sold or are no longer being offered for sale.
Property information displayed is deemed reliable but is not guaranteed.
Copyright 2026 Bright MLS, Inc.
Ask me questions while you tour the home.