
Kelly Dragus
Keystone Realty Group
(405) 759-5550
40 Total Sales
1 in Southeast Norman
$168,000 Price


Estimated Value: $785,330
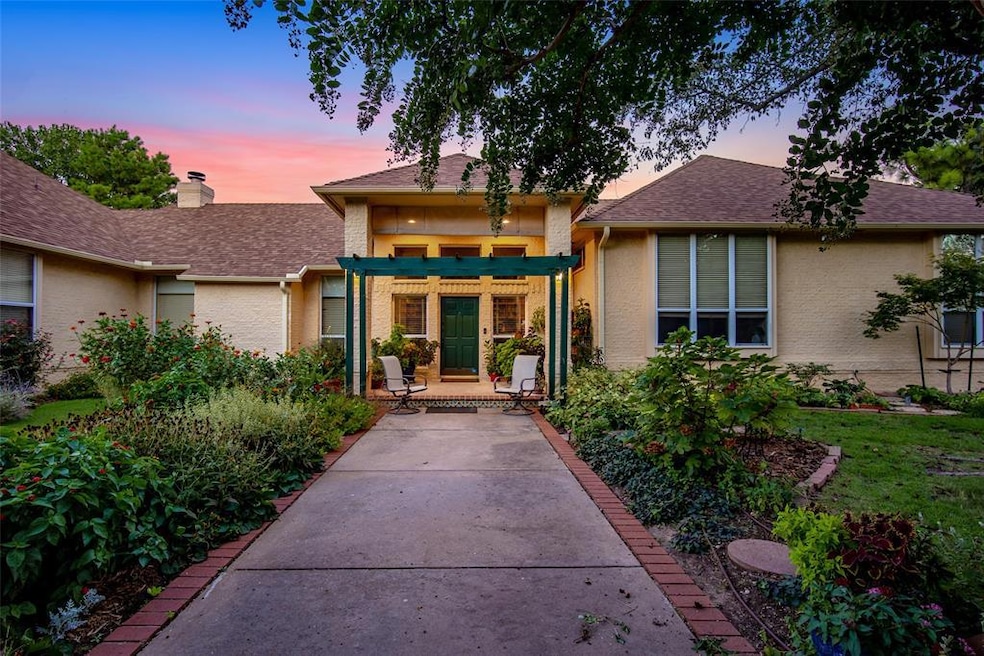
Discover timeless Southwest charm and modern convenience in this one-owner, custom-built single-family home, ideally situated on 1.42 acres in the heart of Central Norman. Located within walking distance to the University of Oklahoma campus, this rare find combines privacy, craftsmanship, and functionality in one exceptional property. Inside, the 4-bedroom, 3.5-bathroom the layout is thoughtfully designed, featuring Saltillo tile floors imported from Santa Fe throughout the home, adding character and warmth. The renovated kitchen is equipped with updated appliances and finishes, seamlessly blending style and utility. Enjoy effortless indoor-outdoor living with a screened-in porch, perfect for relaxing year-round. Entertain or unwind on your own custom-built bocce court, a unique feature that adds fun and flair to the backyard. Car enthusiasts and hobbyists will appreciate the 1,000 sq ft detached shop—complete with a car lift and endless potential as a future ADU (Accessory Dwelling Unit), guest house, or studio space. The 3-car garage offers even more room for storage and projects. With its single-story layout, prime location, and custom details throughout, this home is truly one-of-a-kind. Whether you're looking for proximity to campus, a quiet retreat in the city, or space to create and grow—this property checks all the boxes. Co-listing agent is related to the sellers.
Last Agent to Sell the Property
Brick and Beam Realty License #159440 Listed on: 04/23/2025
Co-Listed By
BETH Harrison
We collect this data history from publicly available records. To have your information removed, we recommend requesting removal directly through your county’s website.
Kelly Dragus
Keystone Realty Group
(405) 759-5550
40 Total Sales
1 in Southeast Norman
$168,000 Price
Melissa Murray
Copper Creek Real Estate
(405) 493-8311
117 Total Sales
4 in Southeast Norman
$73K - $288K Price Range
Lorri Green
Dillard Cies Real Estate
(405) 839-7536
63 Total Sales
2 in Southeast Norman
$134K - $180K Price Range
Mary Ann Huggans
Avenues Real Estate LLC
(405) 444-7879
60 Total Sales
1 in Southeast Norman
$294,990 Price
Amy Waters
Copper Creek Real Estate
(405) 977-3819
70 Total Sales
2 in Southeast Norman
$186K - $189K Price Range
John Privette
Metro First Realty Group
(405) 829-6764
52 Total Sales
1 in Southeast Norman
$150,500 Price
We collect this data history from publicly available records. To have your information removed, we recommend requesting removal directly through your county’s website.
| Date | Buyer | Sale Price | Title Company |
|---|---|---|---|
| $775,000 | Chicago Title | ||
| Harrison Revocable Trust | -- | Price Mark | |
| Harrison Doane F | -- | None Available |
We collect this data history from publicly available records. To have your information removed, we recommend requesting removal directly through your county’s website.
| Date | Status | Borrower | Loan Amount |
|---|---|---|---|
| Open | $474,000 |
We collect this data history from publicly available records. To have your information removed, we recommend requesting removal directly through your county’s website.
| Date | Event | Price | List to Sale | Price per Sq Ft |
|---|---|---|---|---|
| 08/01/2025 08/01/25 | Sold | $774,700 | -1.9% | $219 / Sq Ft |
| 05/08/2025 05/08/25 | Pending | -- | -- | -- |
| 04/23/2025 04/23/25 | For Sale | $789,700 | -- | $224 / Sq Ft |
We collect this data history from publicly available records. To have your information removed, we recommend requesting removal directly through your county’s website.
| Year | Tax Paid | Tax Assessment Tax Assessment Total Assessment is a certain percentage of the fair market value that is determined by local assessors to be the total taxable value of land and additions on the property. | Land | Improvement |
|---|---|---|---|---|
| 2025 | $4,776 | $40,797 | $6,560 | $34,237 |
| 2024 | $4,601 | $39,413 | $6,657 | $32,756 |
| 2023 | $4,475 | $38,265 | $3,985 | $34,280 |
| 2022 | $4,163 | $37,150 | $3,869 | $33,281 |
| 2021 | $4,257 | $36,068 | $3,757 | $32,311 |
| 2020 | $4,042 | $35,018 | $3,647 | $31,371 |
| 2019 | $3,987 | $33,998 | $3,541 | $30,457 |
| 2018 | $3,750 | $33,008 | $3,438 | $29,570 |
| 2017 | $3,679 | $40,320 | $0 | $0 |
| 2016 | $3,627 | $31,113 | $3,241 | $27,872 |
| 2015 | $3,412 | $30,207 | $3,147 | $27,060 |
| 2014 | $3,341 | $29,327 | $3,055 | $26,272 |
Seller's Agent in 2025
Jesse Wright
Brick and Beam Realty
(405) 778-4024
11 in this area
95 Total Sales
BH
Seller Co-Listing Agent in 2025
BETH Harrison
Buyer's Agent in 2025
Andy Rieger
Rieger Realty LLC
(405) 310-2796
2 in this area
13 Total Sales
Source: MLSOK
MLS Number: 1165856
APN: R0156996
Disclaimer: Certain information contained herein is derived from information provided by parties other than Homes.com. All information provided is deemed reliable, but is not guaranteed to be accurate and should be independently verified.
All data is obtained from various sources and may not have been verified by broker or MLS GRID. Supplied Open House Information is subject to change without notice. All information should be independently reviewed and verified for accuracy. Properties may or may not be listed by the office/agent presenting the information. Some IDX listings have been excluded from this website. IDX information is provided exclusively for personal, non-commercial use, and may not be used for any purpose other than to identify prospective properties consumers may be interested in purchasing.
Information is deemed reliable but not guaranteed.
This information is not verified for authenticity or accuracy, is not guaranteed and may not reflect all real estate activity in the market.
Copyright 2026 MLSOK, Inc. All rights reserved.
Listings courtesy of MLSOK as distributed by MLS GRID.
Based on information submitted to the MLS GRID
Ask me questions while you tour the home.