
Darren Franklin
Berkshire Hathaway HomeServices PenFed Realty
(240) 337-0920
48 Total Sales
2 in Fells Point
$360K - $415K Price Range
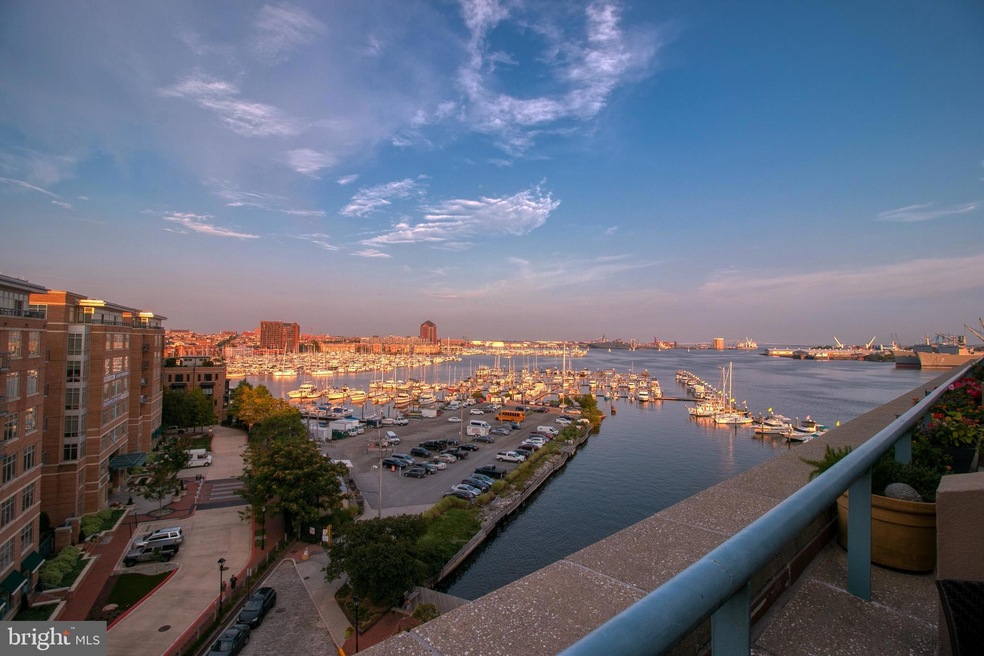
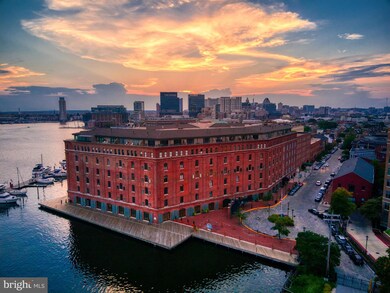
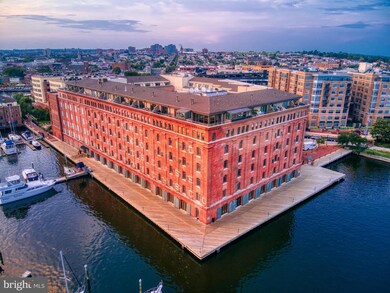
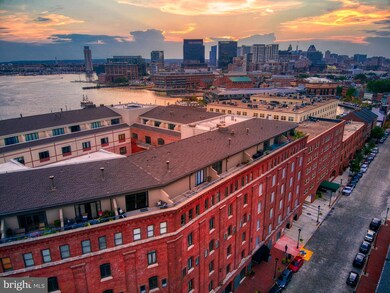
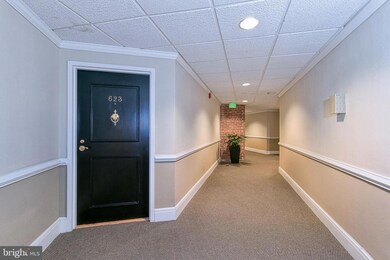
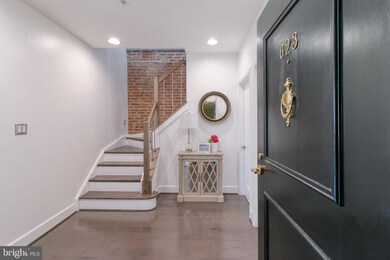
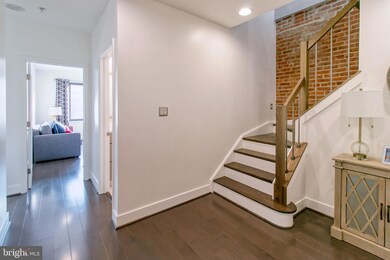
Rarely available, renovated Water View Penthouse with unrivaled outdoor terrace space. Enjoy dramatic water and city views from the two terraces in the historic building, Henderson's Wharf, located in Fell's Point. Your top floor, main living space is an open floor plan that connects indoor and outdoor spaces, with vaulted ceilings, a gourmet kitchen, dining and living areas with a wood-burning fireplace. The entry-level offers two spacious, sunlit bedrooms with sweeping harbor views. The main bedroom opens to a large ensuite bath with a custom tiled shower, double vanity, and large walk-in closet. The second bedroom, with an ensuite bath, also offers more unstoppable views. The laundry is conveniently located near the bedrooms. Traditional and modern finishes are seamlessly combined, blending original exposed brick walls with new hardwood floors, and high-end kitchen finishes. Two deeded parking spots complete the package. This is truly a rare opportunity to own one of the nicest penthouse condominiums in the building of Henderson's Wharf located on the water in historic Fell's Point. Walk or jog along the waterfront to the many restaurants, shops, and grocery stores. Easy access to 83 North or 95. Schedule an appointment today.
Last Agent to Sell the Property
(443) 708-7074 linda.fredeking@monumentsothebysrealty.com Monument Sotheby's International Realty Listed on: 08/27/2021
Co-Listed By
(443) 708-7074 wendy.odellmagus@monumentsothebysrealty.com Monument Sotheby's International Realty License #0677660
Darren Franklin
Berkshire Hathaway HomeServices PenFed Realty
(240) 337-0920
48 Total Sales
2 in Fells Point
$360K - $415K Price Range
Emerald Taylor
Compass
(844) 939-3778
31 Total Sales
1 in Fells Point
$385,000 Price
Melissa Kesner-Fultz
Coldwell Banker Realty
(667) 771-5218
80 Total Sales
1 in Fells Point
$215,000 Price
Theresa Kemp
AB & Co Realtors, Inc.
(959) 230-0448
89 Total Sales
1 in Fells Point
$225,000 Price
KIRBY-JAY JOHN
Corner House Realty
(443) 232-2714
20 Total Sales
1 in Fells Point
$202,500 Price
Corey Liberatore
Cummings & Co. Realtors
(667) 213-2406
56 Total Sales
1 in Fells Point
$470,000 Price
We collect this data history from publicly available records. To have your information removed, we recommend requesting removal directly through your county’s website.
| Date | Event | Price | List to Sale | Price per Sq Ft | Prior Sale |
|---|---|---|---|---|---|
| 01/04/2022 01/04/22 | Sold | $460,000 | +2.2% | $223 / Sq Ft | |
| 12/06/2021 12/06/21 | Pending | -- | -- | -- | |
| 11/02/2021 11/02/21 | Price Changed | $449,900 | -2.2% | $218 / Sq Ft | |
| 11/02/2021 11/02/21 | Price Changed | $459,900 | -3.2% | $223 / Sq Ft | |
| 09/22/2021 09/22/21 | Price Changed | $474,900 | -9.5% | $230 / Sq Ft | |
| 09/17/2021 09/17/21 | Price Changed | $524,900 | -4.4% | $255 / Sq Ft | |
| 08/27/2021 08/27/21 | For Sale | $549,000 | +33.3% | $266 / Sq Ft | |
| 05/23/2016 05/23/16 | Sold | $412,000 | -17.4% | $204 / Sq Ft | View Prior Sale |
| 03/08/2016 03/08/16 | Price Changed | $499,000 | +4.2% | $247 / Sq Ft | |
| 03/08/2016 03/08/16 | Pending | -- | -- | -- | |
| 02/17/2016 02/17/16 | Price Changed | $479,000 | -4.0% | $237 / Sq Ft | |
| 01/07/2016 01/07/16 | For Sale | $499,000 | -- | $247 / Sq Ft |
Seller's Agent in 2022
Linda Fredeking
Monument Sotheby's International Realty
(410) 916-4792
30 in this area
93 Total Sales
Seller Co-Listing Agent in 2022
Wendy Odell Magus
Monument Sotheby's International Realty
(410) 591-0204
9 in this area
46 Total Sales
Buyer's Agent in 2022
Kellie Langley
Gans Realty
(410) 458-2836
1 in this area
76 Total Sales
P
Seller's Agent in 2016
Paul Haslup
Long & Foster
Source: Bright MLS
MLS Number: MDBA2010264
APN: 02-06-1874A-153
Disclaimer: Certain information contained herein is derived from information provided by parties other than Homes.com. All information provided is deemed reliable, but is not guaranteed to be accurate and should be independently verified.
The data relating to real estate for sale on this website appears in part through the BRIGHT Internet Data Exchange program, a voluntary cooperative exchange of property listing data between licensed real estate brokerage firms, and is provided by BRIGHT through a licensing agreement.
Listing information is from various brokers who participate in the Bright MLS IDX program and not all listings may be visible on the site.
The property information being provided on or through the website is for the personal, non-commercial use of consumers and such information may not be used for any purpose other than to identify prospective properties consumers may be interested in purchasing.
Some properties which appear for sale on the website may no longer be available because they are for instance, under contract, sold or are no longer being offered for sale.
Property information displayed is deemed reliable but is not guaranteed.
Copyright 2026 Bright MLS, Inc.
Ask me questions while you tour the home.