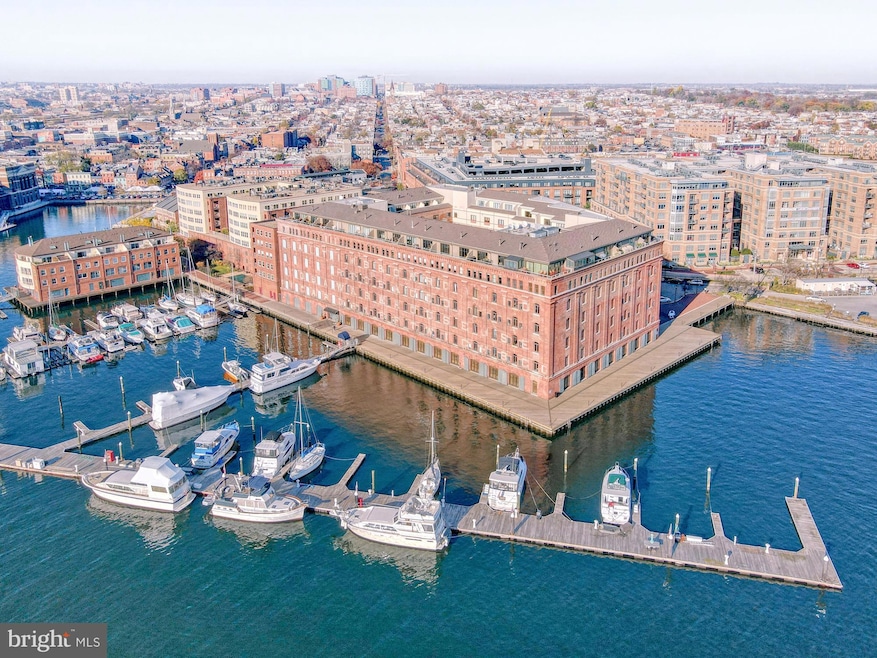
NOT LISTED FOR SALE
2 Beds
2 Baths
1,737 Sq Ft
1900 Built

Sale Details

Date Sold: October 17, 2025

Last sale price $626,000 $360 Per Sq Ft

6 Days on Market

Highlights

  • Primary bedroom faces the bay
  • 24-Hour Security
  • Water Oriented
  • Fitness Center
  • Penthouse
  • 3-minute walk to Thames Street Park

About This Home

As of October 2025

Waterfront Luxury at Henderson’s Wharf
Experience the best of Fells Point in this stunningly renovated single-level 2-bedroom, 2-bath waterfront condominium at the coveted Henderson’s Wharf. With soaring 10-foot ceilings and an open layout, this residence blends historic character with modern luxury. The gourmet kitchen features granite countertops, stainless steel appliances, and custom cabinetry, and overlooks the open living and dining area. Wide plank-engineered European white oak floors flow through the main living spaces, while both bathrooms are appointed with marble countertops and tile flooring. Original exposed brick walls in the living room and bedrooms add warmth and charm. At the same time, expansive waterfront views can be enjoyed from the kitchen, dining room, living room, and both bedrooms—creating a rare connection to the harbor throughout the home. Elegant custom three-panel doors run throughout, elevating the design. The second bedroom has been redesigned with a custom Murphy bed and abundant built-in storage, offering the flexibility of a guest suite, home office, or creative retreat. Spacious bedrooms provide comfort and privacy, while the thoughtful renovation offers a fresh, contemporary feel within a timeless waterfront setting. Henderson’s Wharf places you just steps from the harbor, boutique shops, and some of Baltimore’s finest dining. This turnkey condo is the perfect combination of style, convenience, and authentic waterfront living.

Last Agent to Sell the Property

Linda Fredeking

(443) 708-7074 linda.fredeking@monumentsothebysrealty.com Monument Sotheby's International Realty Listed on: 09/26/2025

Last Buyer's Agent

Marc Cashin

(202) 552-5600 dhowell@mcenearney.com Corcoran McEnearney License #0225271098

Corcoran McEnearney

Property Details

Home Type

  • Condominium

Est. Annual Taxes

  • $11,066

Year Built

  • Built in 1900 | Remodeled in 2017

HOA Fees

  • $1,113 Monthly HOA Fees

Parking

  • Assigned parking located at #122 & 123
  • 2 Assigned Parking Spaces

Home Design

  • Penthouse
  • Federal Architecture
  • Entry on the 3rd floor
  • Brick Exterior Construction

Interior Spaces

  • 1,737 Sq Ft Home
  • Property has 1 Level
  • Open Floorplan
  • Built-In Features
  • Brick Wall or Ceiling
  • Ceiling height of 9 feet or more
  • Recessed Lighting
  • Window Treatments
  • Combination Dining and Living Room

Kitchen

  • Gourmet Kitchen
  • Electric Oven or Range
  • Self-Cleaning Oven
  • Cooktop
  • Built-In Microwave
  • Ice Maker
  • Dishwasher
  • Stainless Steel Appliances
  • Kitchen Island
  • Upgraded Countertops
  • Disposal

Flooring

  • Wood
  • Ceramic Tile

Bedrooms and Bathrooms

  • 2 Main Level Bedrooms
  • Primary bedroom faces the bay
  • En-Suite Bathroom
  • Walk-In Closet
  • 2 Full Bathrooms

Laundry

  • Laundry on main level
  • Washer and Dryer Hookup

Home Security

  • Security Gate
  • Exterior Cameras
  • Monitored

Accessible Home Design

  • Accessible Elevator Installed
  • Halls are 48 inches wide or more

Outdoor Features

  • Water Oriented
  • River Nearby
  • Stream or River on Lot
  • Exterior Lighting

Unit Details

  • Two or More Common Walls
  • East Facing Home
  • Sprinkler System
  • Property is in excellent condition

Location

  • Flood Risk

Utilities

  • Forced Air Heating and Cooling System
  • Vented Exhaust Fan
  • Electric Water Heater
  • Municipal Trash

Listing and Financial Details

  • Tax Lot 074
  • Assessor Parcel Number 0302061874A074

Community Details

Overview

  • $250 Elevator Use Fee
  • Association fees include common area maintenance, custodial services maintenance, exterior building maintenance, insurance, pier/dock maintenance, snow removal, trash, water
  • 138 Units
  • Mid-Rise Community
  • Hendersons Wharf Condos
  • Henders Wharf Community
  • Henderson's Wharf Subdivision
  • Property Manager

Recreation

Pet Policy

  • Limit on the number of pets
  • Pet Deposit Required
  • Dogs and Cats Allowed

Security

  • 24-Hour Security
  • Front Desk in Lobby
  • Fire and Smoke Detector
  • Fire Sprinkler System

Property Details

Home Type

Condominium

Est. Annual Taxes

$11,066

Year Built

Built in 1900 | Remodeled in 2017

HOA Fees

$1,113 per month

Parking

2

Listing Details

  • Property Type: Residential
  • Structure Type: Penthouse Unit/Flat/Apartment
  • Unit Building Type: Mid-Rise 5 - 8 Floors
  • Architectural Style: Federal
  • Accessibility Features: 48"+ Halls, Elevator
  • Ownership: Condominium
  • Historic: No
  • Inclusions: all appliances, blinds, two garage parking spaces
  • New Construction: No
  • Story List: Main
  • Expected On Market: 9/26/2025 12:00:00 AM
  • Federal Flood Zone: Yes
  • Year Built: 1900
  • Year Renovated: 2017
  • Assigned Parking Space Numbers: 122 & 123
  • Automatically Close On Close Date: No
  • Building Winterized: No
  • Washer Dryer Hookups YN: Yes
  • Special Features: VirtualTour
  • Property Sub Type: Condos

Interior Features

  • Appliances: Built-In Microwave, Cooktop, Dishwasher, Disposal, Exhaust Fan, Icemaker, Oven - Self Cleaning, Oven/Range - Electric, Refrigerator, Stainless Steel Appliances, Water Heater
  • Entry Floor: 3
  • Flooring Type: Ceramic Tile, Hardwood
  • Interior Amenities: Built-Ins, Combination Dining/Living, Dining Area, Entry Level Bedroom, Floor Plan - Open, Kitchen - Gourmet, Kitchen - Island, Primary Bath(s), Primary Bedroom - Bay Front, Recessed Lighting, Sprinkler System, Upgraded Countertops, Walk-In Closet(s), Window Treatments, Wood Floors
  • Fireplace: No
  • Common Walls: 2+ Common Walls
  • Wall Ceiling Types: 9'+ Ceilings, Brick, Dry Wall, High
  • Levels Count: 1
  • Room List: Living Room, Dining Room, Bedroom 2, Kitchen, Bedroom 1, Bathroom 1, Bathroom 2
  • Basement: No
  • Laundry Type: Main Floor
  • Total Sq Ft: 1737
  • Living Area Sq Ft: 1737
  • Price Per Sq Ft: 359.82
  • Above Grade Finished Sq Ft: 1737
  • Above Grade Finished Area Units: Square Feet

Beds/Baths

  • Bedrooms: 2
  • Main Level Bedrooms: 2
  • Total Bathrooms: 2
  • Full Bathrooms: 2
  • Main Level Bathrooms: 2.00
  • Main Level Full Bathrooms: 2

Exterior Features

  • Other Structures: Above Grade, Below Grade
  • Construction Materials: Brick, Combination
  • Exterior Features: Exterior Lighting, Sidewalks, Street Lights
  • Road Surface Type: Alley
  • View: River
  • Water Access: No
  • Water Body Name: Patuxant River
  • Water Body Type: River
  • Waterfront: No
  • Water Oriented: Yes
  • Pool: No Pool
  • Tidal Water: No
  • Water View: Yes

Garage/Parking

  • Garage Spaces: 2.00
  • Assigned Spaces Count: 2
  • Garage: Yes
  • Parking Features: Assigned
  • Garage Features: Inside Access
  • Attached Garage Spaces: 2
  • Total Garage And Parking Spaces: 2
  • Type Of Parking: Attached Garage

Utilities

  • Central Air Conditioning: Yes
  • Cooling Type: Central A/C
  • Heating Type: Forced Air
  • Heating: Yes
  • Hot Water: Electric
  • Security: 24 Hour Security, Desk In Lobby, Exterior Cameras, Fire Detection System, Main Entrance Lock, Monitored, Security Gate, Smoke Detector, Sprinkler System - Indoor, Surveillance Sys
  • Sewer/Septic System: Public Sewer
  • Water Source: Public
  • Municipal Trash: Yes
  • Internet Services: Broadband, Cable, Fiber Optic, Fixed Wireless

Condo/Co-op/Association

  • Condo Co-Op Association: Yes
  • Condo Co-Op Fee: 1113.00
  • Condo Co-Op Fee Frequency: Monthly
  • Condo Co-Op Name: Hendersons Wharf
  • Elevator Use Fee: 250.00
  • HOA Condo Co-Op Amenities: Exercise Room, Elevator, Reserved/Assigned Parking, Security
  • HOA Condo Co-Op Fee Includes: Common Area Maintenance, Custodial Services Maintenance, Ext Bldg Maint, Insurance, Pier/Dock Maintenance, Snow Removal, Trash, Water
  • HOA: No
  • Senior Community: No
  • Association Recreation Fee: No

Lot Info

  • Property Condition: Excellent
  • Zoning: C-2*
  • In City Limits: Yes

Rental Info

  • Ground Rent Exists: No
  • Lease Considered: No
  • Pets: Cats Ok, Dogs Ok, Number Limit, Pet Addendum/Deposit
  • Pets Allowed: Yes
  • Vacation Rental: No
  • Property Manager: Yes

Tax Info

  • Tax Annual Amount: 11066.00
  • Assessor Parcel Number: 0302061874A074
  • Tax Lot: 074
  • County Tax Payment Frequency: Annually
  • Tax Year: 2025

MLS Schools

  • School District Name: Baltimore City Public Schools
Create a Home Valuation Report for This Property
The Home Valuation Report is an in-depth analysis detailing your home's value as well as a comparison with similar homes in the area

Home Values in the Area

Source: Public Records

Average Home Value in this Area


Source: Public Records

Property History

We collect this data history from publicly available records. To have your information removed, we recommend requesting removal directly through your county’s website.

Date Event Price List to Sale Price per Sq Ft
10/17/2025 10/17/25 Sold $626,000 +0.2% $360 / Sq Ft
10/02/2025 10/02/25 Pending -- -- --
09/26/2025 09/26/25 For Sale $625,000 -- $360 / Sq Ft
Source: Bright MLS

Agents Affiliated with this Home

  • Section Image
  • Section Image
See All Agents

Map

Source: Bright MLS

MLS Number: MDBA2184750

Bright MLS

APN: 02-06-1874A-074

Your Personal Tour Guide

Ask me questions while you tour the home.