
Jessica Russo
NEST REALTY GROUP
(434) 443-8515
174 Total Sales
7 in Southwest Charlottesville
$241K - $1M Price Range


Estimated Value: $542,000 - $600,000
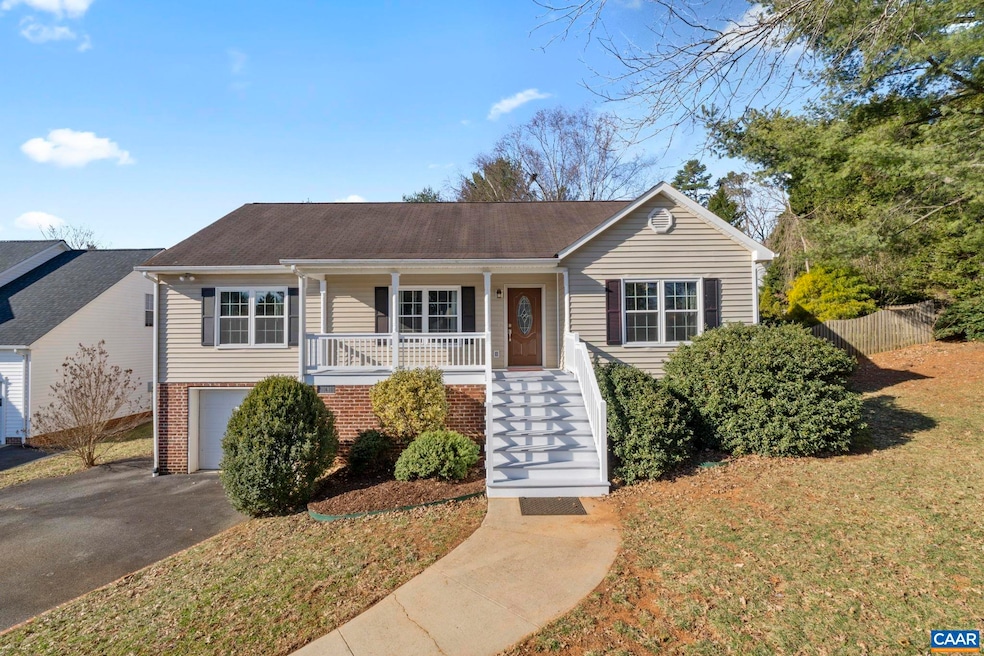
Inviting 3-bedroom, 2-bath home in Redfields! This split-bedroom design features an updated kitchen, a primary suite with a private bath, and a versatile basement den—perfect for a home office, gym, or TV room. Enjoy a spacious corner lot with a fenced yard and deck for entertaining, plus a 1 car garage. Conveniently located near UVA, Wegmans, I-64, and parks like Walnut Creek and Azalea Park. Don’t miss this one!
Last Agent to Sell the Property
LORING WOODRIFF REAL ESTATE ASSOCIATES License #0225051163 Listed on: 03/10/2025
Last Buyer's Agent
HOWARD HANNA ROY WHEELER REALTY CO.- CHARLOTTESVILLE License #0225142641
We collect this data history from publicly available records. To have your information removed, we recommend requesting removal directly through your county’s website.
Jessica Russo
NEST REALTY GROUP
(434) 443-8515
174 Total Sales
7 in Southwest Charlottesville
$241K - $1M Price Range
Isaac Hull
Valley Realty Associates
(540) 417-1656
129 Total Sales
1 in Southwest Charlottesville
$297,000 Price
Susan Cameron Reres
HOWARD HANNA ROY WHEELER REALTY CO.- CHARLOTTESVILLE
(434) 443-5542
82 Total Sales
4 in Southwest Charlottesville
$631K - $855K Price Range
Aaron Howell
STORY HOUSE REAL ESTATE
(434) 216-2352
85 Total Sales
2 in Southwest Charlottesville
$535,200 Price Range
Arleen Yobs
NEST REALTY GROUP
(434) 443-6506
24 Total Sales
5 in Southwest Charlottesville
$400K - $1.3M Price Range
Debra Cash
REAL ESTATE III, INC.
(434) 443-7397
49 Total Sales
4 in Southwest Charlottesville
$500K - $505K Price Range
We collect this data history from publicly available records. To have your information removed, we recommend requesting removal directly through your county’s website.
| Date | Buyer | Sale Price | Title Company |
|---|---|---|---|
| $575,000 | Chicago Title | ||
| Flowers William Lucas | $390,000 | Chicago Title Insurance Co | |
| Kidd Jesse R | $295,000 | -- | |
| Hunzeker John | $294,000 | Stewart Title Guaranty Co | |
| Wolford Jeffrey S | $280,000 | -- |
We collect this data history from publicly available records. To have your information removed, we recommend requesting removal directly through your county’s website.
| Date | Status | Borrower | Loan Amount |
|---|---|---|---|
| Open | $488,750 | ||
| Previous Owner | Flowers William Lucas | $350,961 | |
| Previous Owner | Kidd Jesse R | $280,250 | |
| Previous Owner | Hunzeker John | $300,321 | |
| Previous Owner | Wolford Jeffrey S | $274,928 | |
| Previous Owner | Hirsch Michael J | $224,800 | |
| Previous Owner | Moody Douglas M | $64,564 |
We collect this data history from publicly available records. To have your information removed, we recommend requesting removal directly through your county’s website.
| Date | Event | Price | List to Sale | Price per Sq Ft |
|---|---|---|---|---|
| 04/18/2025 04/18/25 | Sold | $575,000 | +4.6% | $321 / Sq Ft |
| 03/17/2025 03/17/25 | Pending | -- | -- | -- |
| 03/10/2025 03/10/25 | For Sale | $549,900 | -- | $307 / Sq Ft |
We collect this data history from publicly available records. To have your information removed, we recommend requesting removal directly through your county’s website.
| Year | Tax Paid | Tax Assessment Tax Assessment Total Assessment is a certain percentage of the fair market value that is determined by local assessors to be the total taxable value of land and additions on the property. | Land | Improvement |
|---|---|---|---|---|
| 2026 | $5,187 | $580,200 | $190,000 | $390,200 |
| 2025 | $2,519 | $539,500 | $170,000 | $369,500 |
| 2024 | $4,101 | $480,200 | $162,500 | $317,700 |
| 2023 | $3,966 | $464,400 | $162,500 | $301,900 |
| 2022 | $3,557 | $416,500 | $162,500 | $254,000 |
| 2021 | $3,320 | $388,800 | $150,000 | $238,800 |
| 2020 | $3,060 | $358,300 | $127,500 | $230,800 |
| 2019 | $3,045 | $356,600 | $135,000 | $221,600 |
| 2018 | $2,753 | $326,300 | $125,000 | $201,300 |
| 2017 | $2,768 | $329,900 | $90,000 | $239,900 |
| 2016 | $2,430 | $289,600 | $90,000 | $199,600 |
| 2015 | $1,166 | $284,800 | $90,000 | $194,800 |
| 2014 | -- | $282,500 | $90,000 | $192,500 |
Seller's Agent in 2025
Inessa Telefus
LORING WOODRIFF REAL ESTATE ASSOCIATES
(434) 989-1559
9 in this area
119 Total Sales
Buyer's Agent in 2025
VIRGINIA GARDNER
HOWARD HANNA ROY WHEELER REALTY CO.- CHARLOTTESVILLE
(434) 981-0871
3 in this area
28 Total Sales
Source: Charlottesville area Association of Realtors®
MLS Number: 661655
APN: 076R0-02-00-03200
Disclaimer: Certain information contained herein is derived from information provided by parties other than Homes.com. All information provided is deemed reliable, but is not guaranteed to be accurate and should be independently verified.
IDX information is provided exclusively for personal, non-commercial use, and may not be used for any purpose other than to identify prospective properties consumers may be interested in purchasing.
Information is deemed reliable but not guaranteed.
Ask me questions while you tour the home.