
Rich Lee
NextHome Elite Real Estate
(765) 217-5168
212 Total Sales
5 in Alexandria
$140K - $620K Price Range


Estimated Value: $344,161
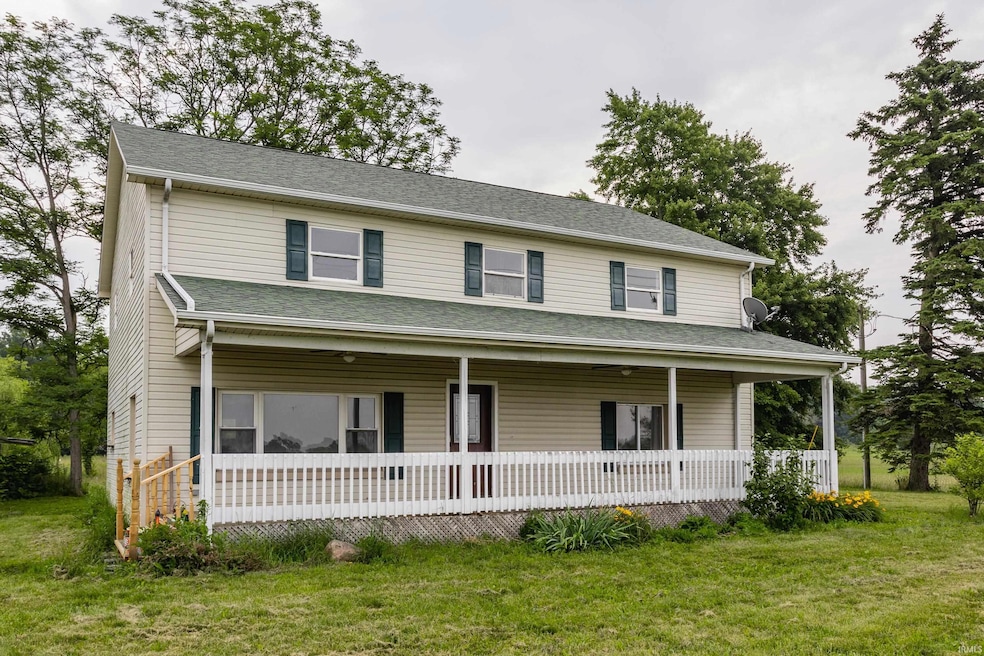
Welcome to this updated 4-bedroom, 2.5-bath farmhouse nestled on 5.44 serene acres in the highly desirable Yorktown Community School district—just minutes from I-69 for an easy commute. This warm and welcoming home features an open-concept kitchen and living area. A separate dining room or flex space offers versatility to fit your needs—ideal for a home office, playroom, or formal dining. The expansive Owner’s Suite has two generous walk-in closets and a private en-suite bath. Step outside and take in the sweeping views from the large, inviting front porch—perfect for morning coffee or evening sunsets. The property includes a two-car detached garage, a barn with storage and horse stables, and a separate storage building with a partially-finished interior. Numerous trees dot the landscape of the property, including over 150 seedlings of Pawpaw, Cherry, Persimmon, Almond and Hazlenut trees. Whether you're dreaming of a hobby farm, a place to keep horses, or simply craving wide-open space and privacy, this unique property offers the perfect blend of country charm and modern convenience.
Last Agent to Sell the Property
Encore Sotheby's International Realty Brokerage Phone: 765-667-0359 Listed on: 06/17/2025
We collect this data history from publicly available records. To have your information removed, we recommend requesting removal directly through your county’s website.
Rich Lee
NextHome Elite Real Estate
(765) 217-5168
212 Total Sales
5 in Alexandria
$140K - $620K Price Range
Jon Ash
Arc Realty
(765) 227-4796
61 Total Sales
5 in Alexandria
$99K - $200K Price Range
Kimberly Papp
Key Exchange Real Estate
(877) 629-9923
93 Total Sales
1 in Alexandria
$392,500 Price
Eric Forney
Keller Williams Indy Metro Partners
(463) 215-6116
990 Total Sales
1 in Alexandria
$165,000 Price
Devina Cagle
Indy House and Home
(888) 502-3127
89 Total Sales
1 in Alexandria
$149,900 Price
Cathy Hunnicutt
RE/MAX Realty One
(765) 517-5133
318 Total Sales
1 in Alexandria
$128,000 Price
We collect this data history from publicly available records. To have your information removed, we recommend requesting removal directly through your county’s website.
| Date | Buyer | Sale Price | Title Company |
|---|---|---|---|
| -- | None Listed On Document | ||
| J An P Farms Llc | -- | None Available | |
| Holowko Paul | -- | None Available | |
| Bannon Macy | -- | None Available | |
| Short Donald L | -- | -- | |
| Short Donald L | -- | None Available | |
| Harrison Gary M | -- | None Available | |
| Fleming Ashley Brooke | -- | None Available |
We collect this data history from publicly available records. To have your information removed, we recommend requesting removal directly through your county’s website.
| Date | Status | Borrower | Loan Amount |
|---|---|---|---|
| Previous Owner | $184,000 | ||
| Previous Owner | Short Donald L | $125,508 | |
| Previous Owner | Harrison Gary M | $115,200 | |
| Previous Owner | Fleming Ashley Brooke | $123,500 |
We collect this data history from publicly available records. To have your information removed, we recommend requesting removal directly through your county’s website.
| Date | Event | Price | List to Sale | Price per Sq Ft |
|---|---|---|---|---|
| 08/26/2025 08/26/25 | Sold | $355,000 | -11.2% | $139 / Sq Ft |
| 07/11/2025 07/11/25 | Pending | -- | -- | -- |
| 06/17/2025 06/17/25 | For Sale | $399,900 | -- | $156 / Sq Ft |
We collect this data history from publicly available records. To have your information removed, we recommend requesting removal directly through your county’s website.
| Year | Tax Paid | Tax Assessment Tax Assessment Total Assessment is a certain percentage of the fair market value that is determined by local assessors to be the total taxable value of land and additions on the property. | Land | Improvement |
|---|---|---|---|---|
| 2025 | $1,289 | $159,900 | $29,300 | $130,600 |
| 2024 | $2,599 | $128,700 | $24,000 | $104,700 |
| 2023 | $2,564 | $127,100 | $22,300 | $104,800 |
| 2022 | $2,463 | $127,300 | $20,600 | $106,700 |
| 2021 | $2,345 | $115,500 | $19,600 | $95,900 |
| 2020 | $1,473 | $137,900 | $41,800 | $96,100 |
| 2019 | $1,381 | $138,400 | $41,800 | $96,600 |
| 2018 | $1,240 | $120,400 | $41,800 | $78,600 |
| 2017 | $2,329 | $118,700 | $40,600 | $78,100 |
| 2016 | $1,012 | $112,600 | $38,600 | $74,000 |
| 2014 | $996 | $111,600 | $38,600 | $73,000 |
| 2013 | -- | $111,100 | $38,600 | $72,500 |
Seller's Agent in 2025
Dianne Hovermale
Encore Sotheby's International Realty
(765) 667-0359
29 Total Sales
Buyer's Agent in 2025
Robert Ping
Ping Realty, LLC
(317) 332-8726
98 Total Sales
Source: Indiana Regional MLS
MLS Number: 202523147
APN: 18-09-12-100-009.000-014
Disclaimer: Certain information contained herein is derived from information provided by parties other than Homes.com. All information provided is deemed reliable, but is not guaranteed to be accurate and should be independently verified.
Based on information submitted to the MLS GRID. All data is obtained from various sources and may not have been verified by broker or MLS GRID. Supplied Open House Information is subject to change without notice. All information should be independently reviewed and verified for accuracy. Properties may or may not be listed by the office/agent presenting the information. Some IDX listings have been excluded from this website. IDX information is provided exclusively for personal, non-commercial use, and may not be used for any purpose other than to identify prospective properties consumers may be interested in purchasing. Information is deemed reliable but not guaranteed.
Based on information submitted to the MLS GRID
Ask me questions while you tour the home.