NOT LISTED FOR SALE

Estimated Value: $290,843

3 Beds
2.5 Baths
1,500 Sq Ft
$194/Sq Ft Est. Value

Sale Details

Date Sold: April 15, 2026

Last sale price $289,000 $193 Per Sq Ft

Est. 1% increase in value since last sale

Current estimated payment $1,614 / mo

153 Days on Market

Highlights

  • New Construction
  • Contemporary Architecture
  • First Floor Utility Room
  • Deck
  • No HOA
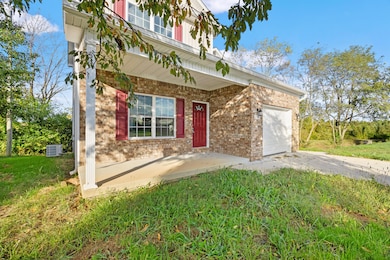
  • Front Porch

About This Home

As of April 2026

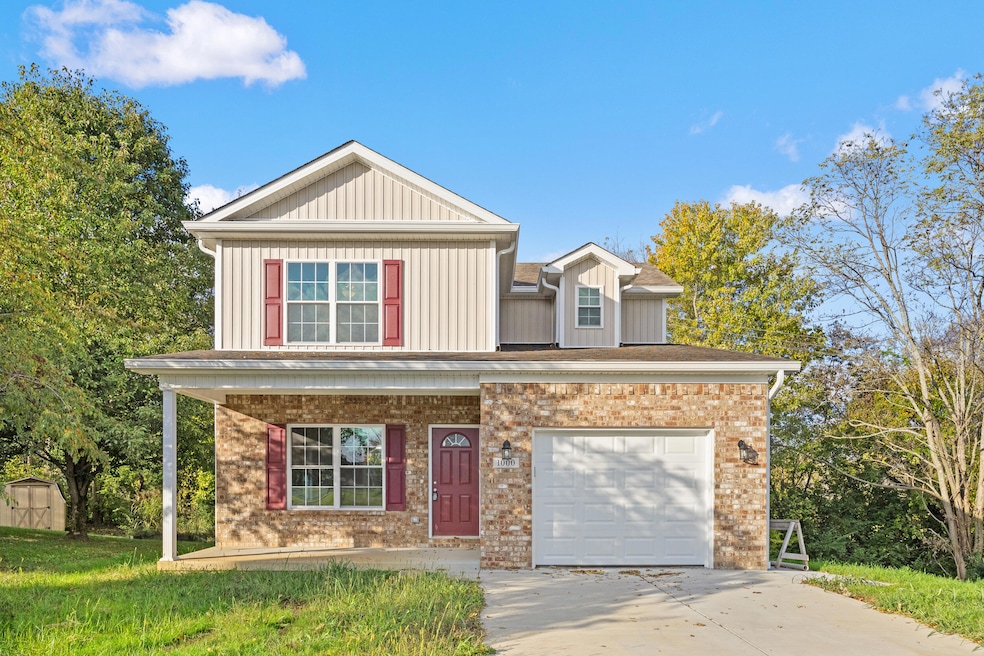
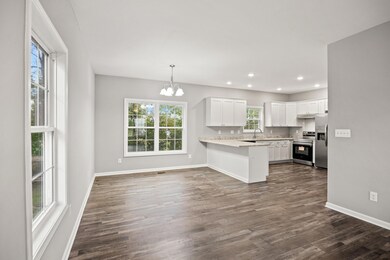
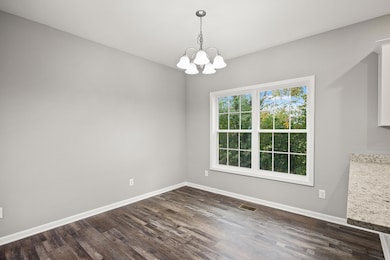
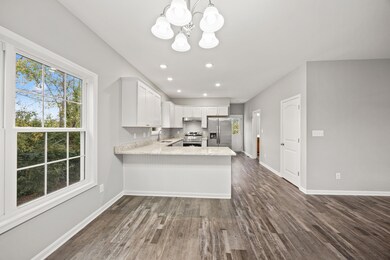
Welcome home to 1000 Paddock Loop! This 2025 built home offers three bedrooms and two and a half bathrooms. The kitchen boasts granite countertops and stainless steel appliances. Large laundry room and half bath on the main level. Primary bedroom features a walk-in closet and bathroom with double vanities. Deck on the side of the house is perfect for grilling or entertaining. One year warranty. Call today for a private showing.

Last Agent to Sell the Property

Leslie Edmondson

Todd and Sons Real Estate License #303225 Listed on: 10/25/2025

Last Buyer's Agent

GLAR Non-Member

GLAR Office - non member

Create a Home Valuation Report for This Property
The Home Valuation Report is an in-depth analysis detailing your home's value as well as a comparison with similar homes in the area

Home Details

Home Type

  • Single Family

Year Built

  • Built in 2025 | New Construction

Lot Details

  • 7,449 Sq Ft Lot

Parking

  • 1 Car Attached Garage
  • Front Facing Garage
  • Garage Door Opener

Home Design

  • Contemporary Architecture
  • Brick Veneer
  • Block Foundation
  • Dimensional Roof
  • Shingle Roof
  • Vinyl Siding

Interior Spaces

  • 1,500 Sq Ft Home
  • 2-Story Property
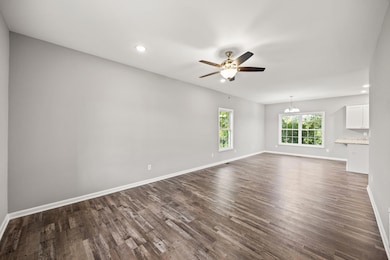
  • Ceiling Fan
  • Insulated Windows
  • Window Screens
  • Insulated Doors
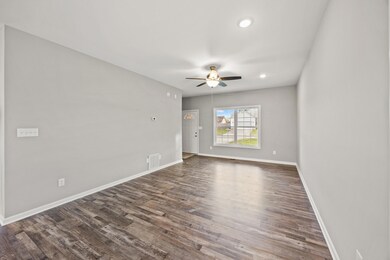
  • Living Room
  • First Floor Utility Room
  • Utility Room
  • Crawl Space
  • Attic Access Panel

Kitchen

  • Eat-In Kitchen
  • Breakfast Bar
  • Self-Cleaning Oven
  • Dishwasher

Flooring

  • Carpet
  • Laminate

Bedrooms and Bathrooms

  • 3 Bedrooms
  • Primary bedroom located on second floor
  • Walk-In Closet

Laundry

  • Laundry Room
  • Laundry on main level
  • Washer and Electric Dryer Hookup

Outdoor Features

  • Deck
  • Front Porch

Schools

  • Emma Ward Elementary School
  • Anderson Co Middle School
  • Anderson Co High School

Utilities

  • Cooling Available
  • Heat Pump System
  • Electric Water Heater

Community Details

  • No Home Owners Association
  • The Paddock Subdivision

Listing and Financial Details

  • Home warranty included in the sale of the property
  • Assessor Parcel Number 49-44A-037

Home Details

Home Type

Single Family

Year Built

Built in 2025 | New Construction

Lot Details

7,449 Sq Ft Lot

Parking

1

Listing Details

  • Property Type: Residential
  • Property Sub-Type: Single Family Residence
  • Architectural Style: Contemporary
  • Structure Type: House
  • Year Built: 2025
  • Above Grade Finished Sq Ft: 1500.0
  • Levels: Two
  • New Construction: Yes
  • Building: Home Warranty YN: Yes
  • Lot: View YN: No
  • Building: Accessibility Features YN: No
  • Lot: Water Body Access YN: No
  • Lot: Horse YN: No
  • AssociationCommunity: Association YN: No
  • Room Types: Utility Room Level: First
  • Construction Materials:Construction Materials: Brick Veneer, Vinyl Siding
  • Cooling:Cooling: Ceiling Fan(s), Electric
  • Foundation Details:Foundation Details: Block
  • Levels:Levels: Two
  • Patio And Porch Details:Patio And Porch Details: Front Porch, Side Porch
  • Patio And Porch Features:Patio And Porch Features: Deck, Porch
  • Sewer:Sewer: Public Sewer
  • Structure Type:Structure Type: House
  • Water Heater:Water Heater: Electric
  • Property Condition:Property Condition: New Construction
  • Special Features: NewHome
  • Property Sub Type: Detached

Interior Features

  • Appliances: Dishwasher, Refrigerator, Range, Self Cleaning Oven
  • Interior Amenities: Breakfast Bar, Eat-in Kitchen, Walk-In Closet(s), Ceiling Fan(s)
  • Flooring: Carpet, Laminate
  • Full Bathrooms: 2
  • Half Bathrooms: 1
  • Total Bathrooms: 3
  • Basement: Crawl Space
  • Basement: No
  • Total Bedrooms: 3
  • Fireplace: No
  • LivingArea: 1500.0
  • Lot Size Area: 0.17
  • Window Features: Insulated Windows, Screens
  • Interior: Basement YN: No
  • Interior: Fireplace YN: No
  • Room Types: Living Room Level: First
  • Room Types: Primary Bedroom Level: Second
  • Room Types: Bathroom 1 Level: Lower
  • Room Types: Bathroom 2 Level: Second
  • Room Types: Bedroom 2 Level: Second
  • Room Types: Bathroom 3 Level: Second
  • Room Types: Bedroom 3 Level: Second
  • Attic Features:Attic Features: Access Only
  • Interior Features:Interior Features: Breakfast Bar, Eat-in Kitchen, Walk-In Closet(s), Ceiling Fan(s)
  • Laundry Features:Laundry Features: Electric Dryer Hookup, Main Level, Washer Hookup
  • Window Features:Window Features: Insulated Windows, Screens

Exterior Features

  • Roof: Dimensional Style, Shingle
  • Construction Materials: Brick Veneer, Vinyl Siding
  • Foundation Details: Block
  • Home Warranty: Yes
  • Horse: No
  • List Price: 289900.0
  • Pool Private: No
  • Property Condition: New Construction
  • View YN: No
  • Waterfront: No
  • Lot: Waterfront YN: No
  • Lot: Pool Private YN: No
  • Roof:Roof: Dimensional Style, Shingle

Garage/Parking

  • Attached Garage: No
  • Carport: No
  • Garage Spaces: 1.0
  • Garage: Yes
  • Parking Features: Attached Garage, Garage Door Opener, Garage Faces Front
  • Parking Information: Garage YN: Yes
  • Parking Information: Carport YN: No

Utilities

  • Sewer: Public Sewer
  • Heating: Electric, Heat Pump
  • Cooling: Ceiling Fan(s), Electric
  • Cooling: Yes
  • Heating: Yes
  • Laundry Features: Electric Dryer Hookup, Main Level, Washer Hookup
  • Utilities: Electricity Connected, Sewer Connected, Water Connected
  • Water Source: Public
  • Utilities: Cooling YN: Yes
  • Utilities: Heating YN: Yes
  • Utilities:Utilities: Electricity Connected, Sewer Connected, Water Connected
  • Water Source:Water Source: Public

Condo/Co-op/Association

  • Association: No

Schools

  • Elementary School: Emma Ward
  • High School: Anderson Co
  • Middle or Junior School: Anderson Co

Lot Info

  • Development Status: Certificate of Occupancy Issued
  • Lot Size Acres: 0.171
  • Lot Size Sq Ft: 7449.0
  • Parcel Number: 49-44A-037

Ownership History

We collect this data history from publicly available records. To have your information removed, we recommend requesting removal directly through your county’s website.

Date Name Owned For Owner Type

Purchase Details

Listed on
Oct 25, 2025
Closed on
Apr 15, 2026
Sold by
Bought by
Seller's Agent
Leslie Edmondson
Todd and Sons Real Estate
Buyer's Agent
GLAR Non-Member
GLAR Office - non member
List Price
$296,900
Sold Price
$289,000
Premium/Discount to List
-$7,900
-2.66%
Views
121
Current Estimated Value
$290,843

Home Financials for this Owner

Home Financials are based on the most recent Mortgage that was taken out on this home.
Estimated Appreciation
$1,843
Avg. Annual Appreciation
2.14%
Original Mortgage
$280,330
Outstanding Balance
$279,770
Interest Rate
6%
Mortgage Type
New Conventional
Estimated Equity
$11,073
Source: Public Records

Home Values in the Area

Source: Public Records

Average Home Value in this Area


Source: Public Records

Agents Specializing in Lawrenceburg, KY

See All Agents

Purchase History

We collect this data history from publicly available records. To have your information removed, we recommend requesting removal directly through your county’s website.

Date Buyer Sale Price Title Company
$289,000 None Listed On Document
Source: Public Records

Mortgage History

We collect this data history from publicly available records. To have your information removed, we recommend requesting removal directly through your county’s website.

Date Status Borrower Loan Amount
Open $280,330
Source: Public Records

Property History

We collect this data history from publicly available records. To have your information removed, we recommend requesting removal directly through your county’s website.

Date Event Price List to Sale Price per Sq Ft
04/15/2026 04/15/26 Sold $289,000 -0.3% $193 / Sq Ft
03/27/2026 03/27/26 Pending -- -- --
12/11/2025 12/11/25 Price Changed $289,900 -2.4% $193 / Sq Ft
10/25/2025 10/25/25 For Sale $296,900 -- $198 / Sq Ft
Source: ImagineMLS (Bluegrass REALTORS®)

Tax History

We collect this data history from publicly available records. To have your information removed, we recommend requesting removal directly through your county’s website.

Year Tax Paid Tax Assessment Tax Assessment Total Assessment is a certain percentage of the fair market value that is determined by local assessors to be the total taxable value of land and additions on the property. Land Improvement
2025 $140 $15,000 $15,000 $0
2024 $139 $15,000 $15,000 $0
2023 $141 $15,000 $15,000 $0
2022 $97 $10,000 $10,000 $0
2021 $99 $10,000 $10,000 $0
2020 $102 $10,000 $10,000 $0
2019 $103 $10,000 $10,000 $0
2018 $102 $10,000 $10,000 $0
2017 $100 $10,000 $10,000 $0
2016 $99 $10,000 $10,000 $0
2015 $97 $10,000 $10,000 $0
2014 $96 $10,000 $10,000 $0
2013 $95 $10,000 $10,000 $0
Source: Public Records

Agents Affiliated with this Home

  • Section Image
See All Agents

Map

Source: ImagineMLS (Bluegrass REALTORS®)

MLS Number: 25504658

ImagineMLS (Bluegrass REALTORS®)

APN: 49-44A-037

Your Personal Tour Guide

Ask me questions while you tour the home.