NOT LISTED FOR SALE
4 Beds
2.5 Baths
2,473 Sq Ft
12.74 Acre Lot

Sale Details

Date Sold: August 8, 2025

97 Days on Market

Highlights

  • Guest House
  • Home fronts a creek
  • Wood Flooring
  • Barn
  • Above Ground Pool
  • No HOA

About This Home

As of August 2025

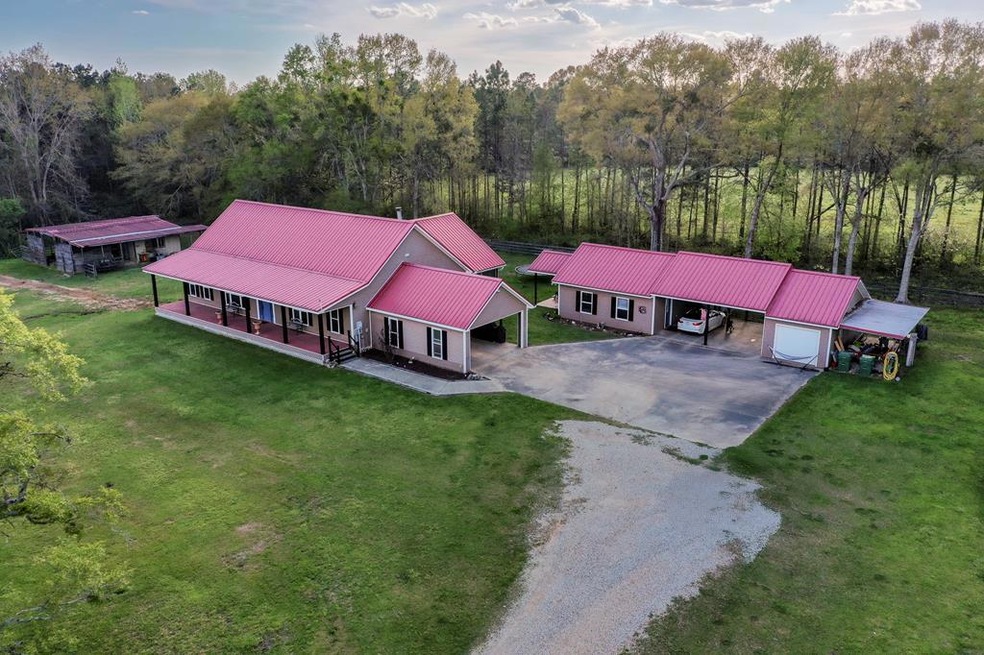
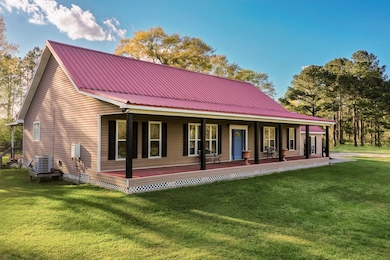
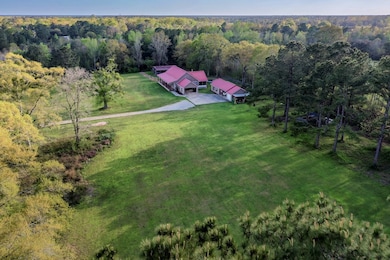
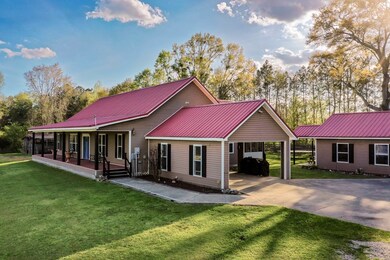
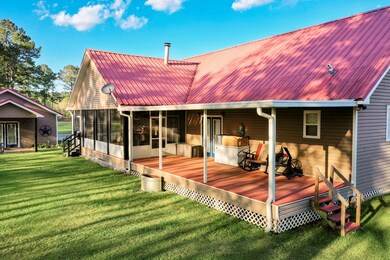
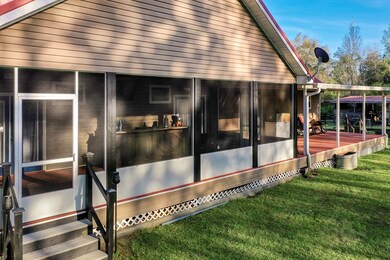
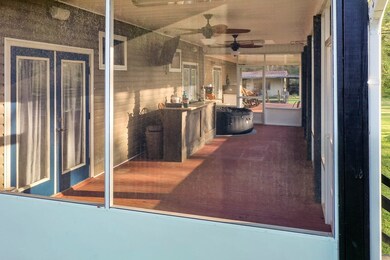
Looking for Peaceful Property with Land and room for the whole family... This 12.74 Acres comes with it all! Main House is 2473 sq ft w/4 bedrooms, 2 & 1/2 baths, open Kitchen to Living & Dining Areas. 4th Bedroom can be a home office/man cave, play room or craft room. Included on property is a completed Remodeled 575 sq ft Guest House w/1 bedroom, 1 bath, full kitchen and open to Living & Dining Area. Main House: Gorgeous Front Porch, Enclosed Back Porch & Patio areas, NEW 5-Ton HVAC-Sept 2023, New Field Drain for Septic-March 2025, Tankless Water Heaters in both Homes and updated floors in front bedroom/office. Guest House: New Floors, Kitchen: Appliances, Cabinets, Counters-All New, Electrical Outlets all replaced, and freshly painted. Add to the list 2 Double Carport areas, a Workshop/Single Garage, Open Barn, Semi-Fenced Acreage, Entry Gate to Property, and an Above Ground Pool that can stay with the property. This amazing property will not last long! Call today for your showing.

Last Agent to Sell the Property

Beth Ann Devore

DeVore Realty LLC Brokerage Email: 6015690408, bethann@devorerealtor.com License #B-21893 Listed on: 04/04/2025

Co-Listed By

Steven Neville

DeVore Realty LLC Brokerage Email: 6015690408, bethann@devorerealtor.com License #S-55266

Last Buyer's Agent

Angela Miller

Coldwell Banker CPI Pic License #S-28127

Coldwell Banker CPI Pic
Create a Home Valuation Report for This Property
The Home Valuation Report is an in-depth analysis detailing your home's value as well as a comparison with similar homes in the area

Property Details

Home Type

  • Apartment

Est. Annual Taxes

  • $1,937

Year Built

  • Built in 2008

Lot Details

  • 12.74 Acre Lot
  • Home fronts a creek
  • Property fronts a county road
  • Cross Fenced

Home Design

  • Pillar, Post or Pier Foundation
  • Metal Roof
  • Vinyl Siding

Interior Spaces

  • 2,473 Sq Ft Home
  • 1-Story Property
  • Ceiling Fan
  • Wood Burning Fireplace
  • Window Treatments
  • French Doors
  • Crawl Space
  • Home Security System

Kitchen

  • Gas Range
  • Microwave
  • Dishwasher

Flooring

  • Wood
  • Tile

Bedrooms and Bathrooms

  • 4 Bedrooms
  • Walk-In Closet
  • Sunken Shower or Bathtub

Laundry

  • Laundry in Utility Room
  • Dryer
  • Washer

Parking

  • 4 Car Garage
  • Carport
  • 4 Parking Spaces Included
  • Open Parking

Outdoor Features

  • Above Ground Pool
  • Enclosed Patio or Porch
  • Separate Outdoor Workshop

Utilities

  • Central Heating and Cooling System
  • Vented Exhaust Fan
  • Underground Utilities
  • Well
  • Tankless Water Heater
  • Liquid Propane Gas Water Heater
  • Septic Tank
  • High Speed Internet

Additional Features

  • Guest House
  • Barn

Community Details

  • No Home Owners Association

Listing and Financial Details

  • Assessor Parcel Number 6166130000001603 & 6166130000001601

Property Details

Home Type

Apartment

Est. Annual Taxes

$1,937

Year Built

Built in 2008

Lot Details

12.74 Acres

Listing Details

  • Property Sub Type: Residential
  • Prop. Type: Residential
  • Lot Size Acres: 12.74
  • Road Frontage Type: County Road
  • Road Surface Type: Asphalt, Gravel
  • Co List Office Mls Id: 6561
  • Co List Office Phone: 601-569-0408
  • Subdivision Name: None
  • Directions: I-59;Exit 4-Picayune-Hwy 43 South passed Walmart toward Kiln. Left on N Benville Rd., Left on Randy Rd -OR- Hwy 43 South to Left on Salem Rd, Rt on Old Kiln, Rt onto N Benville Rd, Rt on Randy Rd. -OR- Hwy 603, Turn onto Hwy 43 North, Rt on N Bienville Rd, Left on Randy Rd. (Check easier ways than GPS, some are more turns and back roads.) Signs on Property.
  • Carport Y N: Yes
  • Garage Yn: Yes
  • Unit Levels: One
  • New Construction: No
  • Year Built: 2008
  • Special Features: None

Interior Features

  • Appliances: Electric Water Heater, LP Gas Water Heater, Tankless Water Heater, Microwave, Dishwasher, Dryer, Gas Range, Refrigerator, Vented Exhaust Fan, Washer, Other
  • Has Basement: None
  • Full Bathrooms: 2
  • Half Bathrooms: 1
  • Total Bedrooms: 4
  • Door Features: French Doors
  • Fireplace Features: Wood Burning
  • Fireplace: Yes
  • Flooring: Tile, Wood
  • Interior Amenities: Pantry, Sunken Tub, Walk-In Closet(s), Other-See Remarks, High Speed Internet
  • Living Area: 2473
  • Window Features: Window Treatments

Exterior Features

  • Fencing: Cross Fenced
  • Pool Features: Above Ground
  • Waterfront Features: Creek, Other-See Remarks
  • Waterfront: Yes
  • Home Warranty: No
  • Construction Type: Vinyl Siding
  • Exterior Features: Other-See Remarks
  • Foundation Details: Crawl Space, Pillar/Post/Pier
  • Other Structures: Barn(s), Guest House, Workshop, Apartment
  • Patio And Porch Features: Patio, Porch, Covered Patio, Enclosed Porch
  • Property Condition: Existing Home
  • Roof: Metal

Garage/Parking

  • Open Parking: Yes
  • Parking Features: 4+ Car, Carport, Garage, Oversized, Paved, Other
  • Total Parking Spaces: 4

Utilities

  • Laundry Features: Utility Room
  • Security: Security System
  • Cooling: Ceiling Fan(s), Central Air, Electric
  • Cooling Y N: Yes
  • Heating: Central, Electric
  • Heating Yn: Yes
  • Electric: Coast Electric
  • Sewer: Septic Tank
  • Utilities: Underground Utilities
  • Water Source: Well

Condo/Co-op/Association

  • Association: No

Schools

  • Junior High Dist: PRC

Lot Info

  • Lot Size Sq Ft: 554954.4
  • Farm Land Area Units: Square Feet
  • Parcel #: 6166130000001603 & 6166130000001601

Green Features

Multi Family

Tax Info

  • Tax Annual Amount: 1937.43
  • Tax Year: 2024

Property History

We collect this data history from publicly available records. To have your information removed, we recommend requesting removal directly through your county’s website.

Date Event Price List to Sale Price per Sq Ft Prior Sale
08/08/2025 08/08/25 Sold -- -- --
07/10/2025 07/10/25 Pending -- -- --
06/16/2025 06/16/25 Price Changed $489,000 -2.0% $198 / Sq Ft
04/04/2025 04/04/25 For Sale $499,000 +22.9% $202 / Sq Ft
07/19/2021 07/19/21 Sold -- -- -- View Prior Sale
07/16/2021 07/16/21 Pending -- -- --
06/01/2021 06/01/21 For Sale $406,000 -- $164 / Sq Ft
Source: Pearl River County Board of REALTORS®

Agents Affiliated with this Home

  • Section Image
  • Section Image
  • Section Image
  • Section Image
See All Agents

Map

Source: Pearl River County Board of REALTORS®

MLS Number: 183142

Your Personal Tour Guide

Ask me questions while you tour the home.