NOT LISTED FOR SALE

1000 S McKern Ct Unit 40 Newberg, OR 97132

4 Beds
2 Baths
1,512 Sq Ft
1995 Built

Sale Details

Date Sold: December 31, 2025

Last sale price $128,000 $85 Per Sq Ft

118 Days on Market

Highlights

  • Vaulted Ceiling
  • No HOA
  • Porch
  • Private Yard
  • First Floor Utility Room
  • 1 Car Attached Garage

About This Home

As of December 2025

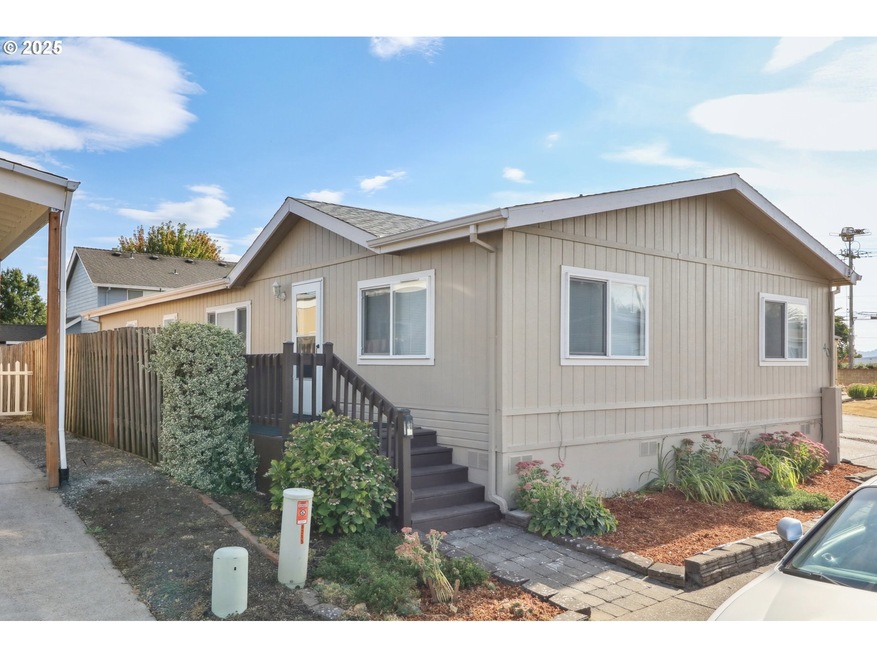
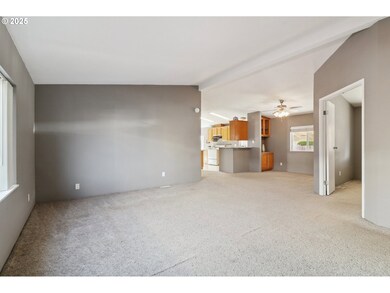
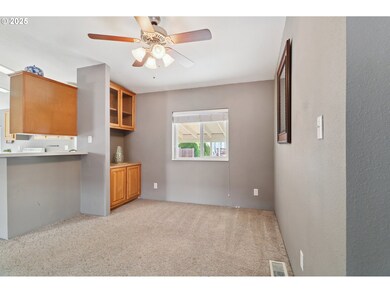
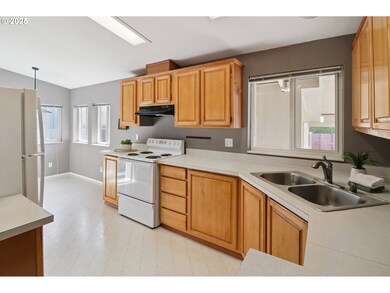
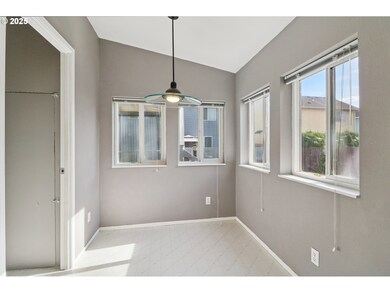
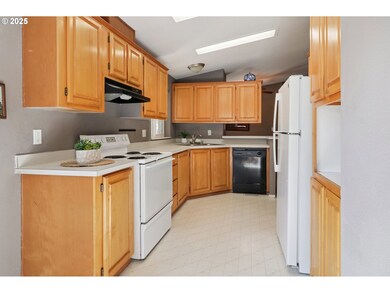
Back on Market no fault of home. All-ages MH park in Newberg, #40, in well kept Springbrook Estates is move in ready! Easy access to town, shopping, golf, and medical. This home has 4 bds (or 3 + office), 2 ba, large open living room, breakfast nook, fully fenced yard - perfect if you need a little extra space! More great features include a walk in shower in the primary bathroom, and a large covered deck in the back yard! All appliances including washer and dryer included. Buyer must apply and be approved by park.

Last Agent to Sell the Property

Patty Hopper

MORE Realty License #201232913 Listed on: 08/06/2025

MORE Realty

Last Buyer's Agent

Tina Smith

Coldwell Banker Professional License #201237716

Coldwell Banker Professional

Property Details

Home Type

  • Manufactured Home

Est. Annual Taxes

  • $888

Year Built

  • Built in 1995

Lot Details

  • Property fronts a private road
  • Fenced
  • Level Lot
  • Private Yard
  • Land Lease expires 12/31/25

Parking

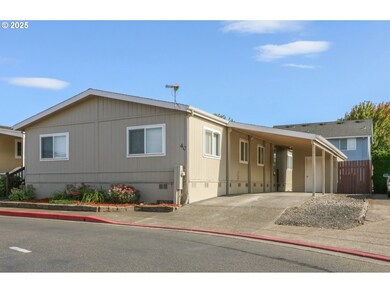
  • 1 Car Attached Garage
  • Carport
  • Driveway

Home Design

  • Composition Roof
  • Plywood Siding Panel T1-11

Interior Spaces

  • 1,512 Sq Ft Home
  • 1-Story Property
  • Built-In Features
  • Vaulted Ceiling
  • Ceiling Fan
  • Double Pane Windows
  • Vinyl Clad Windows
  • Family Room
  • Living Room
  • Dining Room
  • First Floor Utility Room
  • Crawl Space

Kitchen

  • Free-Standing Range
  • Dishwasher

Flooring

  • Wall to Wall Carpet
  • Vinyl

Bedrooms and Bathrooms

  • 4 Bedrooms
  • 2 Full Bathrooms
  • Walk-in Shower

Laundry

  • Laundry Room
  • Washer and Dryer

Accessible Home Design

  • Accessibility Features
  • Level Entry For Accessibility

Outdoor Features

  • Covered Deck
  • Shed
  • Porch

Schools

  • Mabel Rush Elementary School
  • Mountain View Middle School
  • Newberg High School

Mobile Home

  • Manufactured Home
  • Vinyl Skirt

Utilities

  • Cooling Available
  • Forced Air Heating System
  • Heat Pump System
  • Electric Water Heater
  • High Speed Internet

Community Details

  • No Home Owners Association
  • Resident Manager or Management On Site

Listing and Financial Details

  • Assessor Parcel Number 499687

Property Details

Home Type

Manufactured Home

Est. Annual Taxes

$888

Year Built

Built in 1995

Lot Details

0 Sq Ft Lot

Parking

1

Listing Details

  • Standard Status: Closed
  • MLS Status: Sold
  • Property Type: Residential
  • Accessibility: Yes
  • Stories: 1
  • Year Built: 1995
  • Property Condition: Resale
  • Property Sub Type: ManufacturedHomeinPark
  • Park Name: Springbrook Estates
  • Architectural Style: Stories1, DoubleWideManufactured
  • New Construction: No
  • Property Attached Yn: No
  • Current Price For Status: 128000.0
  • Open House: No
  • Room 11 Features: EatBar,EatingArea
  • Room 13 Features: Bathroom,CeilingFan
  • Room 9 Features: BuiltinFeatures,CeilingFan
  • Special Features: VirtualTour

Interior Features

  • Accessibility Features: MainFloorBedroomBath, OneLevel, UtilityRoomOnMain, WalkinShower
  • Total Bathrooms: 2.0
  • Interior Amenities: CeilingFan, Laundry, VaultedCeiling, VinylFloor, WalltoWallCarpet, WasherDryer
  • Room 4 Description: _4thBedroom
  • Room 4 Level: Main
  • Room 5 Description: Laundry
  • Room 5 Features: BuiltinFeatures
  • Room 5 Level: Main
  • Basement: CrawlSpace
  • Window Features: DoublePaneWindows, VinylFrames
  • Appliances: Dishwasher, FreeStandingRange, FreeStandingRefrigerator
  • Full Bathrooms: 2
  • Total Bedrooms: 4
  • Main Level Full Bathrooms: 2
  • BathroomsTotalLowerLevel: 0.0
  • BathroomsTotalMainLevel: 2.0
  • BathroomsTotalUpperLevel: 0.0
  • Lot Size Range: SqFt0Kto2999
  • Room 11 Level: Main
  • Room 12 Level: Main
  • Room 13 Level: Main
  • Room 7 Description: _2ndBedroom
  • Additional Room 7 Level: Main
  • Room 8 Description: _3rdBedroom
  • Additional Room 8 Level: Main
  • Room 9 Description: DiningRoom
  • Additional Room 9 Level: Main

Exterior Features

  • Exterior Description: T111Siding
  • Exterior Features: CoveredDeck, Fenced, Porch, ToolShed, Yard
  • Lot Size: 0K to 2,999 SqFt
  • Foundation Details: Skirting
  • View: No
  • Lot Features: LeasedLand, Level, PrivateRoad
  • Road Surface Type: Paved
  • Home Warranty: No
  • Roof: Composition

Garage/Parking

  • Garage Type: Attached,Carport
  • Parking Description: Carport, Driveway
  • Attached Garage: Yes
  • Garage Spaces: 1.0
  • Total Parking Spaces: 1.0

Utilities

  • Fuel Description: Electricity
  • Hot Water: Electricity
  • Internet Service Type: Cable,FiberOptics
  • Cooling: HeatPump
  • Cooling Y N: Yes
  • Heating: ForcedAir, HeatPump
  • Heating Yn: Yes
  • Sewer: PublicSewer
  • Water Source: PublicWater

Condo/Co-op/Association

  • Association Amenities: Management, RoadMaintenance
  • Senior Community: No
  • Association: No

Schools

  • Elementary School: Mabel Rush
  • High School: Newberg
  • Middle Or Junior School: Mountain View

Lot Info

  • Lot Rent Frequency: Monthly
  • Land Lease Expiration Date: 2025-12-31
  • Land Lease: Yes
  • Parcel #: 499687

Green Features

  • Green Certification: No

Tax Info

  • Tax Year: 2024
  • Tax Annual Amount: 887.73
Create a Home Valuation Report for This Property
The Home Valuation Report is an in-depth analysis detailing your home's value as well as a comparison with similar homes in the area

Property History

We collect this data history from publicly available records. To have your information removed, we recommend requesting removal directly through your county’s website.

Date Event Price List to Sale Price per Sq Ft
12/31/2025 12/31/25 Sold $128,000 -4.8% $85 / Sq Ft
12/02/2025 12/02/25 Pending -- -- --
11/29/2025 11/29/25 For Sale $134,500 0.0% $89 / Sq Ft
10/23/2025 10/23/25 Pending -- -- --
09/23/2025 09/23/25 Price Changed $134,500 -2.9% $89 / Sq Ft
09/17/2025 09/17/25 For Sale $138,500 0.0% $92 / Sq Ft
09/13/2025 09/13/25 Pending -- -- --
08/06/2025 08/06/25 For Sale $138,500 -- $92 / Sq Ft
Source: Regional Multiple Listing Service (RMLS)

Agents Affiliated with this Home

  • Section Image
  • Section Image
See All Agents

Map

Source: Regional Multiple Listing Service (RMLS)

MLS Number: 682849766

Regional Multiple Listing Service (RMLS)
Your Personal Tour Guide

Ask me questions while you tour the home.