
Janet Rung
Coldwell Banker Realty
(888) 373-0592
45 Total Sales
2 in Antrim
$639K - $665K Price Range


Estimated Value: $457,088 - $541,000
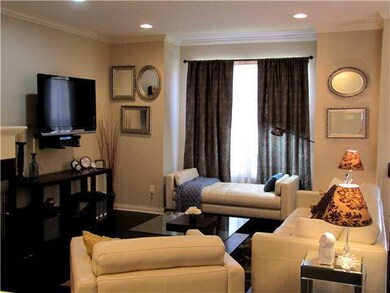
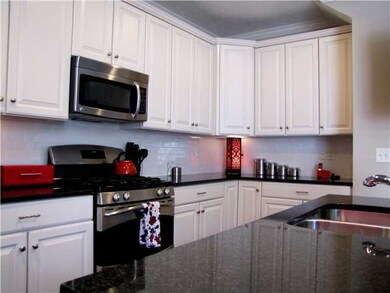
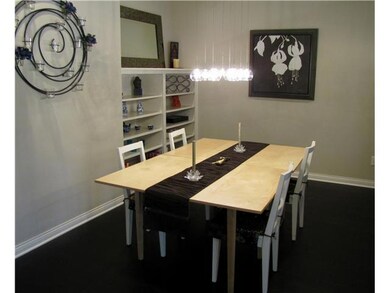
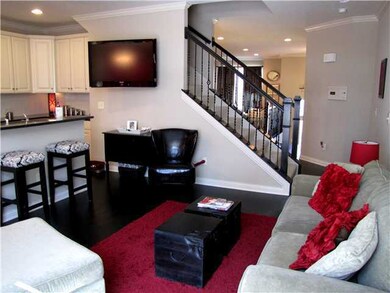
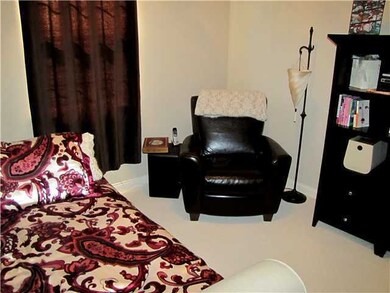
Stunning Newport w/ updates galore. You will not find a more exquisite townhouse in The Lakes of Worthington. Dark hardwood floors& crown molding throughout main level, kitchen w/ and granite counter tops, upgraded 42''cabinets with built-in pull outs, SS GE Profile appliances, island bar with double sink, 3 sided direct vent marble fireplace, upgraded light fixtures throughout, marble/silestone and ceramic baths, whole house intercom, security system. Too much more to list.
Last Agent to Sell the Property
RE/MAX Capital Centre License #447063 Listed on: 03/26/2012
We collect this data history from publicly available records. To have your information removed, we recommend requesting removal directly through your county’s website.
Janet Rung
Coldwell Banker Realty
(888) 373-0592
45 Total Sales
2 in Antrim
$639K - $665K Price Range
Steve Smith
Keller Williams Consultants
(380) 208-0446
337 Total Sales
1 in Antrim
$447,000 Price
Jay Stanley
RE/MAX Consultant Group
(380) 210-0897
110 Total Sales
1 in Antrim
$775,000 Price
Bradley Gregg
Coldwell Banker Realty
(380) 214-1244
58 Total Sales
2 in Antrim
$500K - $550K Price Range
Todd Stone
EXP Realty, LLC
(380) 208-0434
65 Total Sales
1 in Antrim
$420,000 Price
Sue Van Woerkom
Keller Williams Capital Ptnrs
(380) 666-3402
85 Total Sales
1 in Antrim
$610,000 Price
We collect this data history from publicly available records. To have your information removed, we recommend requesting removal directly through your county’s website.
| Date | Buyer | Sale Price | Title Company |
|---|---|---|---|
| -- | -- | ||
| Obaid Sabreen Abu | $230,000 | None Available | |
| Coffelt Cheryl M | $238,300 | Transohio |
We collect this data history from publicly available records. To have your information removed, we recommend requesting removal directly through your county’s website.
| Date | Status | Borrower | Loan Amount |
|---|---|---|---|
| Previous Owner | $204,500 | ||
| Previous Owner | Obaid Sabreen Abu | $230,000 | |
| Previous Owner | Coffelt Cheryl M | $226,300 |
We collect this data history from publicly available records. To have your information removed, we recommend requesting removal directly through your county’s website.
| Date | Event | Price | List to Sale | Price per Sq Ft |
|---|---|---|---|---|
| 09/18/2012 09/18/12 | Sold | $230,000 | -11.5% | $93 / Sq Ft |
| 08/19/2012 08/19/12 | Pending | -- | -- | -- |
| 03/26/2012 03/26/12 | For Sale | $259,900 | -- | $105 / Sq Ft |
We collect this data history from publicly available records. To have your information removed, we recommend requesting removal directly through your county’s website.
| Year | Tax Paid | Tax Assessment Tax Assessment Total Assessment is a certain percentage of the fair market value that is determined by local assessors to be the total taxable value of land and additions on the property. | Land | Improvement |
|---|---|---|---|---|
| 2025 | $7,519 | $122,470 | $34,300 | $88,170 |
| 2024 | $7,519 | $122,470 | $34,300 | $88,170 |
| 2023 | $7,190 | $122,470 | $34,300 | $88,170 |
| 2022 | $7,557 | $102,130 | $28,350 | $73,780 |
| 2021 | $6,971 | $102,130 | $28,350 | $73,780 |
| 2020 | $6,715 | $102,130 | $28,350 | $73,780 |
| 2019 | $6,045 | $82,960 | $23,630 | $59,330 |
| 2018 | $5,750 | $82,960 | $23,630 | $59,330 |
| 2017 | $5,530 | $82,960 | $23,630 | $59,330 |
| 2016 | $5,644 | $79,490 | $13,340 | $66,150 |
| 2015 | $5,645 | $79,490 | $13,340 | $66,150 |
| 2014 | $5,643 | $79,490 | $13,340 | $66,150 |
| 2013 | $2,551 | $72,240 | $12,110 | $60,130 |
Seller's Agent in 2012
Kasey Welch
RE/MAX
(614) 348-7171
19 Total Sales
Buyer's Agent in 2012
JP Faulkner
Faulkner Realty Group
(614) 419-5757
1 in this area
142 Total Sales
Source: Columbus and Central Ohio Regional MLS
MLS Number: 212009816
APN: 610-279988
Disclaimer: Certain information contained herein is derived from information provided by parties other than Homes.com. All information provided is deemed reliable, but is not guaranteed to be accurate and should be independently verified.
IDX information is provided exclusively for personal, non-commercial use, and may not be used for any purpose other than to identify prospective properties consumers may be interested in purchasing.
Information is deemed reliable but not guaranteed.
Ask me questions while you tour the home.