
David Hartigan
Responds Quickly
JASON MITCHELL REAL ESTATE
(689) 600-2955
293 Total Sales
1 in Frostproof
$25,000 Price

Estimated Value: $326,018
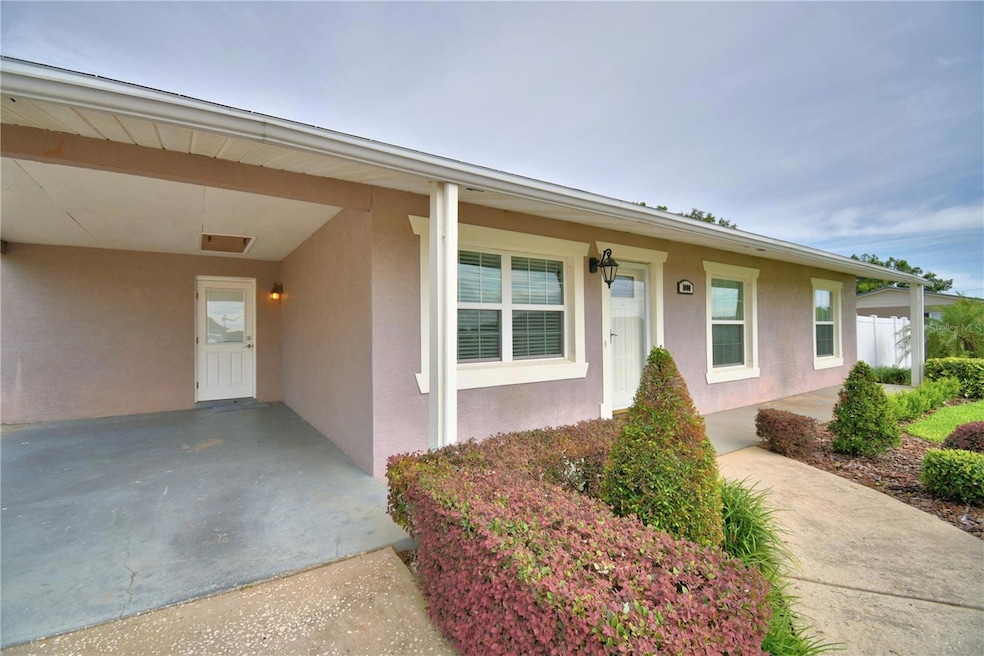
POOL HOME, 3 Bedroom, 2 1/2 bath, beautifully landscaped. When entering the front door you are greeted with warm colors, crown molding and luxury vinyl flooring throughout. The kitchen features granite counters, tile back splash all the way around and up to the solid wood cabinets with soft close drawers. Oversized family room has it's own mini split AC, French doors out to the pool, pass thru window from the kitchen and step down access to the dining room/den. Dining room/den area with slight modification could be a 4th bedroom. Master not only has a built in closet in the main bedroom but also built in floor to ceiling cabinet and 7.3 X 7.9 walk in closet making the whole bedroom with closet 26.6 X 11. Master bath has safety bars in the tub shower combo. Bedrooms 2 & 3 are nice size and have access to the 2nd bath across the hall. This bathroom has tile floor to ceiling with Shower only with safety bars. Inside utility room is oversized at 11.2 X 7.4 so plenty of room for washer dryer and extra storage. The whole entire grounds are just amazing. Manicured landscaping with croutons, fox tail palms, box plants, sculpted viburnum hedges, 6' vinyl fenced back yard with single and double gate with separate side yard dog run area and gutters. AMAZING pool and enclosure is 23 X 36 attached to the home and just off the living room. Pool boasts of concrete seating, water falls and jets, lighting, salt filter, auto pool sweep with 1/2 bath and insulated roof panels in the covered space out from the living room. Outside the pool area has pavers for grill or loungers and access to the dog run. Back yard is a 10 X 10 Shed with roll up door for mower or work shop & additional parking which would allow for boat parking, golf cart, estimated total of 7 parking spaces. Extras, Fire Hydrant IN the corner of the yard, sprinkler well, 4 zone irrigation. Come take a look at this beauty.
Last Agent to Sell the Property
KEYSTONE REALTY Brokerage Phone: 863-635-0030 License #3192426 Listed on: 07/07/2025
Last Buyer's Agent
KEYSTONE REALTY Brokerage Phone: 863-635-0030 License #3192426 Listed on: 07/07/2025
We collect this data history from publicly available records. To have your information removed, we recommend requesting removal directly through your county’s website.
David Hartigan
JASON MITCHELL REAL ESTATE
(689) 600-2955
293 Total Sales
1 in Frostproof
$25,000 Price
Larry Eudaly
TROPIC SHORES REALTY LLC
(352) 697-7499
185 Total Sales
1 in Frostproof
$304,763 Price
Logan Akins
Keller Williams Realty Fort Myers and the Islands
(870) 322-6168
111 Total Sales
1 in Frostproof
$59,000 Price
Donna Dorsey
Citrus Realty, LLC
(352) 496-8874
709 Total Sales
1 in Frostproof
$54,000 Price
Silvia Quiros
SIGNATURE REALTY ASSOCIATES
(813) 212-9771
82 Total Sales
1 in Frostproof
$200,000 Price
RJ
Ruben Jaen
RE FLORIDA HOMES
(561) 425-6745
34 Total Sales
3 in Frostproof
$55K - $275K Price Range
We collect this data history from publicly available records. To have your information removed, we recommend requesting removal directly through your county’s website.
| Date | Buyer | Sale Price | Title Company |
|---|---|---|---|
| $339,000 | Real Estate Title | ||
| Danes Dell | -- | Attorney |
We collect this data history from publicly available records. To have your information removed, we recommend requesting removal directly through your county’s website.
| Date | Status | Borrower | Loan Amount |
|---|---|---|---|
| Open | $271,200 |
We collect this data history from publicly available records. To have your information removed, we recommend requesting removal directly through your county’s website.
| Date | Event | Price | List to Sale | Price per Sq Ft |
|---|---|---|---|---|
| 09/08/2025 09/08/25 | Sold | $339,000 | -2.9% | $225 / Sq Ft |
| 08/13/2025 08/13/25 | Pending | -- | -- | -- |
| 07/07/2025 07/07/25 | For Sale | $349,000 | -- | $232 / Sq Ft |
We collect this data history from publicly available records. To have your information removed, we recommend requesting removal directly through your county’s website.
| Year | Tax Paid | Tax Assessment Tax Assessment Total Assessment is a certain percentage of the fair market value that is determined by local assessors to be the total taxable value of land and additions on the property. | Land | Improvement |
|---|---|---|---|---|
| 2025 | $946 | $94,126 | ||
| 2024 | $1,034 | $91,473 | ||
| 2023 | $1,034 | $88,809 | ||
| 2022 | $993 | $86,222 | $0 | $0 |
| 2021 | $971 | $83,711 | $0 | $0 |
| 2020 | $955 | $82,555 | $0 | $0 |
| 2018 | $937 | $79,194 | $0 | $0 |
| 2017 | $912 | $77,565 | $0 | $0 |
| 2016 | $900 | $75,970 | $0 | $0 |
| 2015 | $747 | $75,442 | $0 | $0 |
| 2014 | $576 | $55,181 | $0 | $0 |
Seller's Agent in 2025
Cindy Wise
KEYSTONE REALTY
(863) 528-0366
74 Total Sales
Source: Stellar MLS
MLS Number: K4902994
APN: 28-32-04-980000-003010
Disclaimer: Certain information contained herein is derived from information provided by parties other than Homes.com. All information provided is deemed reliable, but is not guaranteed to be accurate and should be independently verified.
All data is obtained from various sources and may not have been verified by broker or MLS GRID. Supplied Open House Information is subject to change without notice. All information should be independently reviewed and verified for accuracy. Properties may or may not be listed by the office/agent presenting the information. Some IDX listings have been excluded from this website. IDX information is provided exclusively for personal, non-commercial use, and may not be used for any purpose other than to identify prospective properties consumers may be interested in purchasing. Information is deemed reliable but not guaranteed.
Listings courtesy of Stellar MLS as distributed by MLS GRID.
Based on information submitted to the MLS GRID
Listing Information presented by local MLS brokerage: Ten-X - (888)-952-6393
Ask me questions while you tour the home.