
Charlie DeMatteo
Keller Williams Innovate South
(845) 643-1020
121 Total Sales
14 in Conway
$150K - $500K Price Range
Estimated Value: $290,000 - $323,000
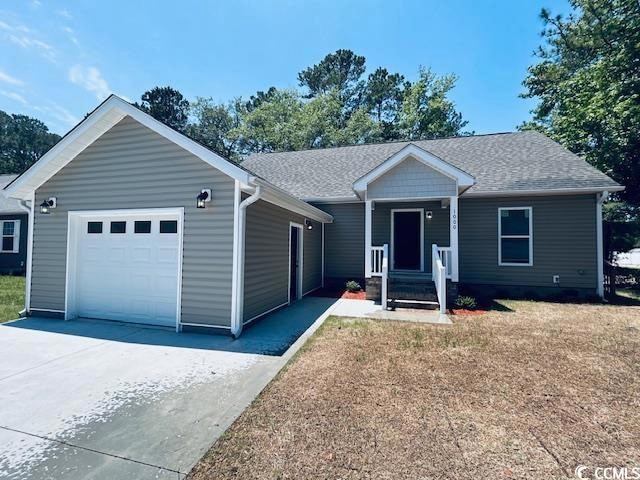
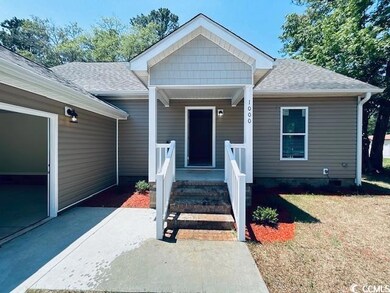
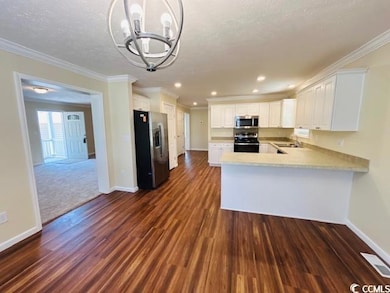
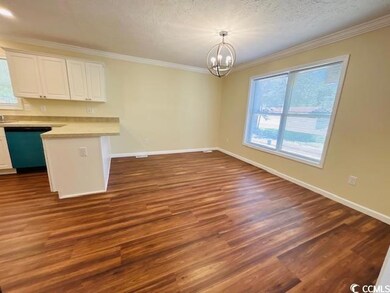
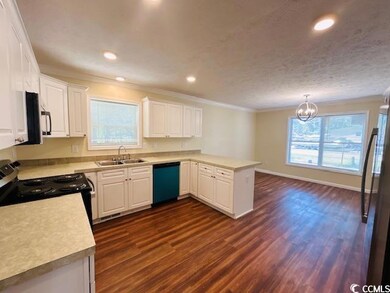
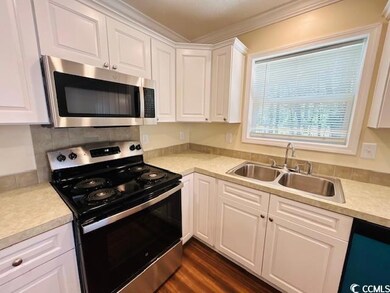
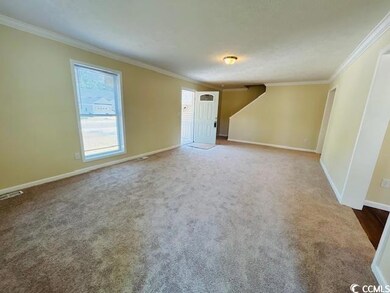
Unique opportunity on a spacious corner lot with lots of possibilities to make it your own; within City limits of Conway, SC. Enter the spacious living room and open-concept kitchen-dining room; full of natural light and side deck. The Primary bedroom is on the first floor complete with walk-in closet, large garden tub, shower, double sinks and extra storage space. The laundry room will fit two side by side washer / dryer OR a stacker unit (room to customize) and has a rear exit to the backyard deck with mature tree-lined property line for privacy. The second floor boasts an additional full bathroom, two oversized bedrooms and a walk-in closet. As well, the second floor has its own designated thermostat and HVAC system. The single car garage and driveway can accommodate 3-4 vehicles comfortably. Park your RV, ATV or watercraft here! Only 30 minutes to South Carolina's beautiful Grand Strand coastline; this property is centrally located off 544, minutes to Historic Downtown Conway & Riverwalk, Coastal Carolina University, Horry Georgetown Tech, major shopping, dining, hospitals, entertainment and more. Launch on any of the many local Waccamaw River or Intracoastal Waterway ramps. *All room measurements are approximate. Long Term Rentals allowed.* Welcome Home!!
Last Agent to Sell the Property
Carolina Pines Realty License #111466 Listed on: 05/24/2025
We collect this data history from publicly available records. To have your information removed, we recommend requesting removal directly through your county’s website.
Charlie DeMatteo
Keller Williams Innovate South
(845) 643-1020
121 Total Sales
14 in Conway
$150K - $500K Price Range
Vicky Tesh
Tesh Realty
(843) 279-8119
58 Total Sales
1 in Conway
$255,500 Price
Philip Bishop
Realty ONE Group Dockside North
(843) 703-1818
121 Total Sales
4 in Conway
$13K - $290K Price Range
Ajay Patel
Keller Williams Innovate South
(854) 204-3713
51 Total Sales
5 in Conway
$220K - $370K Price Range
Keri Schaeffer
Keller Williams Oak and Ocean
(843) 350-5876
109 Total Sales
5 in Conway
$209K - $480K Price Range
Bryan Ricci
LPT Realty, LLC.
(401) 305-1690
76 Total Sales
16 in Conway
$30K - $490K Price Range
We collect this data history from publicly available records. To have your information removed, we recommend requesting removal directly through your county’s website.
| Date | Buyer | Sale Price | Title Company |
|---|---|---|---|
| $289,000 | -- |
We collect this data history from publicly available records. To have your information removed, we recommend requesting removal directly through your county’s website.
| Date | Status | Borrower | Loan Amount |
|---|---|---|---|
| Open | $274,550 | ||
| Previous Owner | Barfield Properties Llc | $172,500 |
We collect this data history from publicly available records. To have your information removed, we recommend requesting removal directly through your county’s website.
| Date | Event | Price | List to Sale | Price per Sq Ft |
|---|---|---|---|---|
| 10/09/2025 10/09/25 | Sold | $289,000 | 0.0% | $147 / Sq Ft |
| 07/24/2025 07/24/25 | Price Changed | $289,000 | -3.3% | $147 / Sq Ft |
| 06/28/2025 06/28/25 | Price Changed | $299,000 | -6.3% | $152 / Sq Ft |
| 05/24/2025 05/24/25 | For Sale | $319,000 | -- | $162 / Sq Ft |
We collect this data history from publicly available records. To have your information removed, we recommend requesting removal directly through your county’s website.
| Year | Tax Paid | Tax Assessment Tax Assessment Total Assessment is a certain percentage of the fair market value that is determined by local assessors to be the total taxable value of land and additions on the property. | Land | Improvement |
|---|---|---|---|---|
| 2025 | -- | $0 | $0 | $0 |
| 2024 | $0 | $3,717 | $3,717 | $0 |
| 2023 | $434 | $1,801 | $1,801 | $0 |
| 2021 | $375 | $1,801 | $1,801 | $0 |
| 2020 | $362 | $1,801 | $1,801 | $0 |
| 2019 | $362 | $1,801 | $1,801 | $0 |
| 2018 | $330 | $1,232 | $1,232 | $0 |
| 2017 | $330 | $1,232 | $1,232 | $0 |
| 2016 | -- | $1,232 | $1,232 | $0 |
| 2015 | $51 | $1,232 | $1,232 | $0 |
| 2014 | $50 | $1,232 | $1,232 | $0 |
Seller's Agent in 2025
Danielle Breda
Carolina Pines Realty
(843) 446-7730
20 Total Sales
Buyer's Agent in 2025
Jacinda Wright
CENTURY 21 Broadhurst
(843) 504-6949
115 Total Sales
Source: Coastal Carolinas Association of REALTORS®
MLS Number: 2513033
APN: 38207040003
Disclaimer: Certain information contained herein is derived from information provided by parties other than Homes.com. All information provided is deemed reliable, but is not guaranteed to be accurate and should be independently verified.
Provided courtesy of the Coastal Carolinas MLS. Copyright 2026 of the Coastal Carolinas MLS. All rights reserved. Information is provided exclusively for consumers' personal, non-commercial use, and may not be used for any purpose other than to identify prospective properties consumers may be interested in purchasing, and that the data is deemed reliable but is not guaranteed accurate by the Coastal Carolinas MLS.
Ask me questions while you tour the home.