
Marissa Crawford
Responds Quickly
COMPASS FLORIDA LLC
(321) 766-5493
123 Total Sales
1 in South Apopka
$322,000 Price


Estimated Value: $331,378
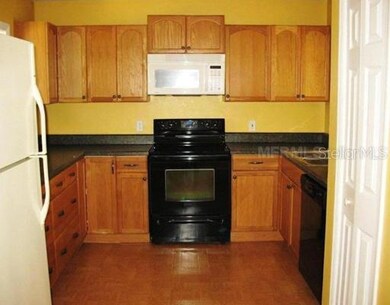
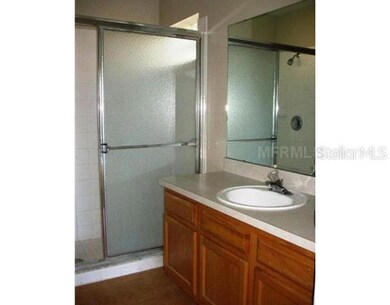
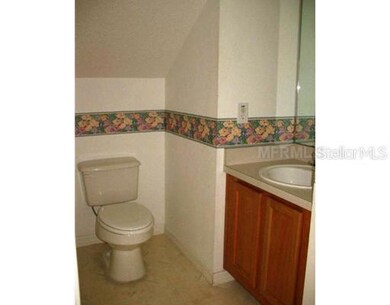
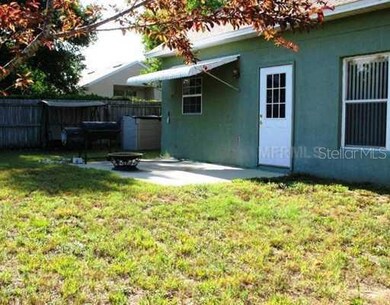
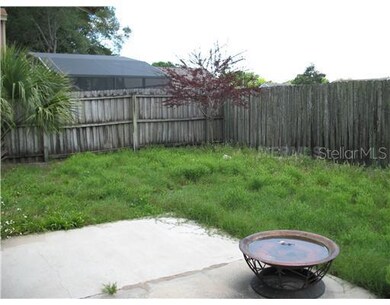
Short Sale. BANK APPROVED $94,000 on 12/20/11. Cute 4 bedroom, 2 1/2 bathroom home! OPEN floor plan with SPLIT bedrooms. MASTER bedroom is DOWNSTAIRS while secondary bedrooms are upstairs. BLINDS in windows. Laminate flooring. CHEERY KITCHEN with nice countertops and eat-in dining area.SIZABLE living room! Ample secondary bedrooms. Second bedroom with WALK-IN CLOSET, and second bathroom with tub/shower combo. Door leading from dining area to back yard PATIO. Nice sized FENCED back yard. Utility shed. 2-car garage with WD hookup. CONVENIENT LOCATION near 441 and 436. Call to see this home today! ATTENTION AGENTS: For FASTER service, PLEASE follow all instructions for writing the offer (found in the Short Sale Guidelines) and correct offer submission (see Realtor Only Remarks). Include MLS attachments that require Buyer signatures and the cover sheet filled out completely. Don't forget to include lender approval letters. Offers that are submitted correctly get faster attention and faster approval. Thank you so much - we look forward to working with you!
Last Agent to Sell the Property
Chelsea Nevius
CHELSEA & CO License #3046364 Listed on: 04/12/2011
We collect this data history from publicly available records. To have your information removed, we recommend requesting removal directly through your county’s website.
Marissa Crawford
COMPASS FLORIDA LLC
(321) 766-5493
123 Total Sales
1 in South Apopka
$322,000 Price
Shena Penachio
Skyward Realty
(219) 351-6993
46 Total Sales
3 in South Apopka
$365K - $385K Price Range
Regan Jackson
ACME REAL ESTATE FLORIDA LLC
(689) 207-6591
221 Total Sales
6 in South Apopka
$270K - $395K Price Range
Deanna Meredith
LUXE PROPERTIES LLC
(844) 771-9834
172 Total Sales
1 in South Apopka
$315,000 Price
Patricia Schraiber
DENIZ REALTY PARTNERS LLC
(689) 207-5404
91 Total Sales
2 in South Apopka
$360K - $380K Price Range
Bobby Baldor
EXP REALTY LLC
(689) 209-1575
250 Total Sales
1 in South Apopka
$185,000 Price
We collect this data history from publicly available records. To have your information removed, we recommend requesting removal directly through your county’s website.
| Date | Buyer | Sale Price | Title Company |
|---|---|---|---|
| $94,000 | Leading Edge Title Partne | ||
| Robbins Lloyd G | $132,000 | Lawyers Advantage Title Grou | |
| Standard Federal Bank | -- | -- | |
| Hud | -- | -- | |
| Mullins Stoney | $92,900 | -- | |
| Colony Construction Co | $10,500 | -- |
We collect this data history from publicly available records. To have your information removed, we recommend requesting removal directly through your county’s website.
| Date | Status | Borrower | Loan Amount |
|---|---|---|---|
| Open | $91,617 | ||
| Previous Owner | Robbins Lloyd G | $10,000 | |
| Previous Owner | Robbins Lloyd G | $157,920 | |
| Previous Owner | Robbins Lloyd G | $38,000 | |
| Previous Owner | Robbins Lloyd G | $105,600 |
We collect this data history from publicly available records. To have your information removed, we recommend requesting removal directly through your county’s website.
| Date | Event | Price | List to Sale | Price per Sq Ft |
|---|---|---|---|---|
| 06/16/2014 06/16/14 | Off Market | $94,000 | -- | -- |
| 04/11/2012 04/11/12 | Sold | $94,000 | -- | $66 / Sq Ft |
We collect this data history from publicly available records. To have your information removed, we recommend requesting removal directly through your county’s website.
| Year | Tax Paid | Tax Assessment Tax Assessment Total Assessment is a certain percentage of the fair market value that is determined by local assessors to be the total taxable value of land and additions on the property. | Land | Improvement |
|---|---|---|---|---|
| 2025 | $4,401 | $282,970 | $95,000 | $187,970 |
| 2024 | $3,746 | $266,001 | ||
| 2023 | $3,746 | $260,933 | $95,000 | $165,933 |
| 2022 | $3,250 | $214,763 | $75,000 | $139,763 |
| 2021 | $2,965 | $187,790 | $65,000 | $122,790 |
| 2020 | $2,680 | $178,790 | $55,000 | $123,790 |
| 2019 | $2,561 | $164,788 | $40,000 | $124,788 |
| 2018 | $2,433 | $159,610 | $40,000 | $119,610 |
| 2017 | $2,065 | $125,696 | $30,000 | $95,696 |
| 2016 | $1,909 | $112,810 | $20,000 | $92,810 |
| 2015 | $1,801 | $107,988 | $20,000 | $87,988 |
| 2014 | $1,668 | $98,476 | $20,000 | $78,476 |
CN
Seller's Agent in 2012
Chelsea Nevius
CHELSEA & CO
AS
Buyer's Agent in 2012
Alex Sylvain
PREMIUM REAL ESTATE SERVICES
(407) 340-9115
31 Total Sales
Source: Stellar MLS
MLS Number: O5039513
APN: 14-2128-9267-00-490
Disclaimer: Certain information contained herein is derived from information provided by parties other than Homes.com. All information provided is deemed reliable, but is not guaranteed to be accurate and should be independently verified.
All data is obtained from various sources and may not have been verified by broker or MLS GRID. Supplied Open House Information is subject to change without notice. All information should be independently reviewed and verified for accuracy. Properties may or may not be listed by the office/agent presenting the information. Some IDX listings have been excluded from this website. IDX information is provided exclusively for personal, non-commercial use, and may not be used for any purpose other than to identify prospective properties consumers may be interested in purchasing. Information is deemed reliable but not guaranteed.
Listings courtesy of Stellar MLS as distributed by MLS GRID.
Based on information submitted to the MLS GRID
Listing Information presented by local MLS brokerage: Ten-X - (888)-952-6393
Ask me questions while you tour the home.