
Seller's Agent in 2025
Kayla Jones
McGraw Realtors - Benton
(501) 213-6750
171 Total Sales
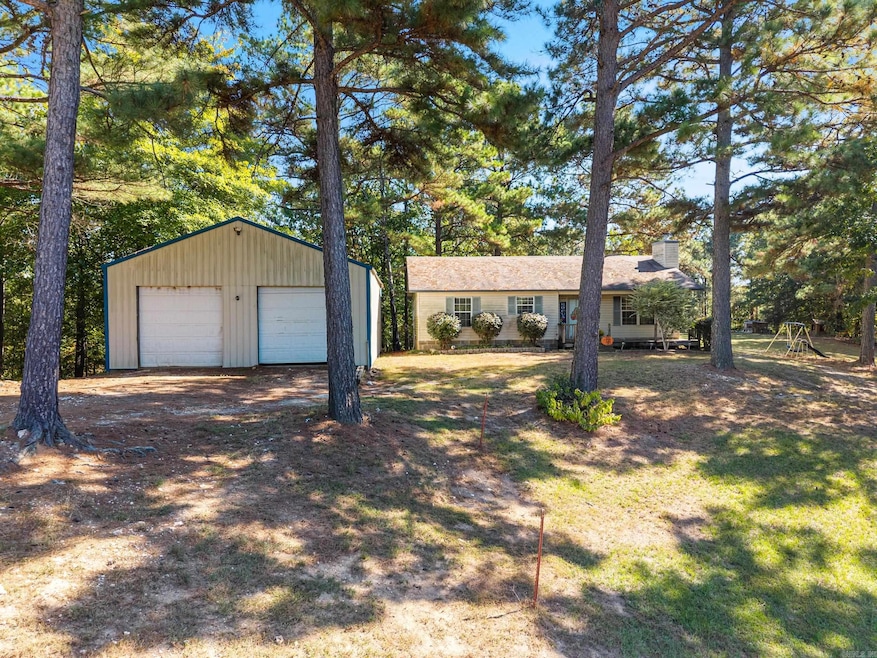


Estimated Value: $265,184
Discover a peaceful country living with this cozy 3-bedroom, 2-bath home sitting on 7.51 beautiful acres. With 1,232 sq. ft., this property perfectly blends comfort, functionality, and outdoor charm. Inside, you’ll find a welcoming wood-burning fireplace that creates a cozy atmosphere, and a sweet kitchen featuring butcher block countertops, white cabinetry, and plenty of natural light. Enjoy morning coffee or evening sunsets from the covered front and back porches, offering the perfect spots to relax and take in the views. Outside, you’ll love the two ponds, raised garden beds, and a 30x40 shop complete with electricity and plumbing already run—ideal for hobbies, projects, or future expansion. This property offers all the space and serenity you’ve been searching for—country living at its finest!
We collect this data history from publicly available records. To have your information removed, we recommend requesting removal directly through your county’s website.
We collect this data history from publicly available records. To have your information removed, we recommend requesting removal directly through your county’s website.
| Date | Buyer | Sale Price | Title Company |
|---|---|---|---|
| $300,000 | Waco Title | ||
| $150,000 | First American Title | ||
| $55,000 | -- | ||
| $10,000 | -- |
We collect this data history from publicly available records. To have your information removed, we recommend requesting removal directly through your county’s website.
| Date | Status | Borrower | Loan Amount |
|---|---|---|---|
| Previous Owner | $147,283 | ||
| Previous Owner | $100,000 | ||
| Previous Owner | $20,136 |
We collect this data history from publicly available records. To have your information removed, we recommend requesting removal directly through your county’s website.
| Date | Event | Price | List to Sale | Price per Sq Ft |
|---|---|---|---|---|
| 11/17/2025 11/17/25 | Sold | $300,000 | 0.0% | $244 / Sq Ft |
| 10/22/2025 10/22/25 | Pending | -- | -- | -- |
| 10/22/2025 10/22/25 | For Sale | $300,000 | -- | $244 / Sq Ft |
We collect this data history from publicly available records. To have your information removed, we recommend requesting removal directly through your county’s website.
| Year | Tax Paid | Tax Assessment Tax Assessment Total Assessment is a certain percentage of the fair market value that is determined by local assessors to be the total taxable value of land and additions on the property. | Land | Improvement |
|---|---|---|---|---|
| 2025 | $1,477 | $36,928 | $9,232 | $27,696 |
| 2024 | $1,377 | $36,928 | $9,232 | $27,696 |
| 2023 | $1,087 | $36,928 | $9,232 | $27,696 |
| 2022 | $1,073 | $36,928 | $9,232 | $27,696 |
| 2021 | $1,014 | $25,520 | $5,770 | $19,750 |
| 2020 | $964 | $25,520 | $5,770 | $19,750 |
| 2019 | $964 | $25,520 | $5,770 | $19,750 |
| 2018 | $989 | $25,520 | $5,770 | $19,750 |
| 2017 | $989 | $25,520 | $5,770 | $19,750 |
| 2016 | $1,063 | $22,660 | $5,370 | $17,290 |
| 2015 | $763 | $22,660 | $5,370 | $17,290 |
| 2014 | $763 | $22,600 | $5,370 | $17,230 |
Seller's Agent in 2025
Kayla Jones
McGraw Realtors - Benton
(501) 213-6750
171 Total Sales
Source: Cooperative Arkansas REALTORS® MLS
MLS Number: 25045918
APN: 001-10815-016
Disclaimer: Certain information contained herein is derived from information provided by parties other than Homes.com. All information provided is deemed reliable, but is not guaranteed to be accurate and should be independently verified.
IDX information is provided exclusively for personal, non-commercial use, and may not be used for any purpose other than to identify prospective properties consumers may be interested in purchasing.
Ask me questions while you tour the home.