
Wendy Hughes
Amplify Real Estate Services
(509) 519-2342
134 Total Sales
5 in Country Homes
$450K - $590K Price Range

Estimated Value: $580,896
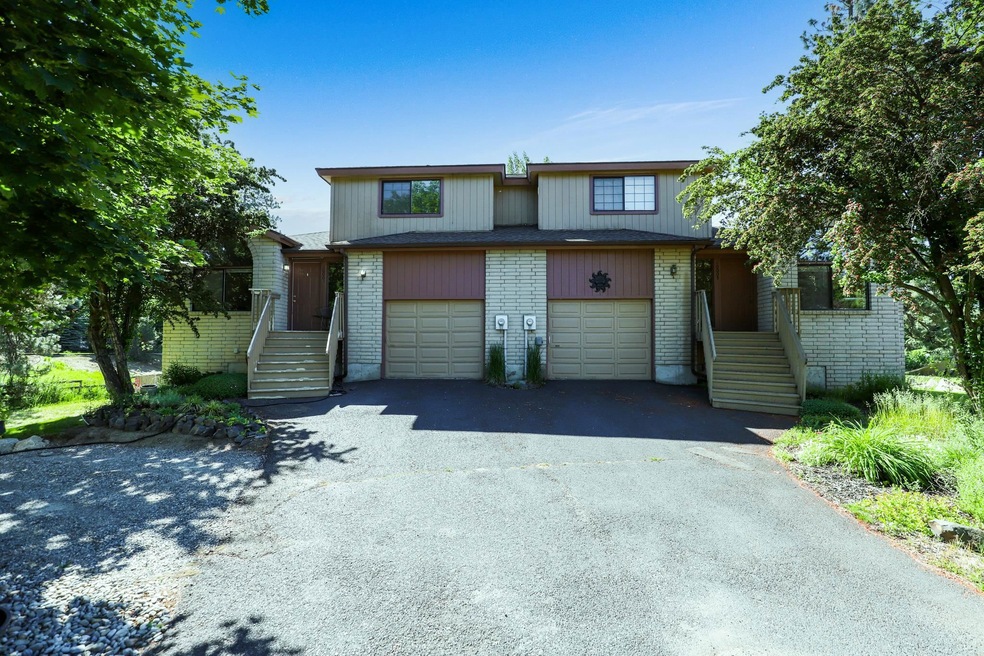
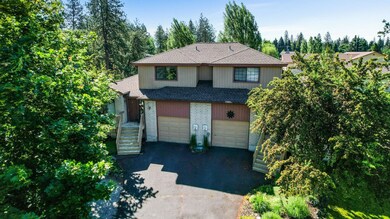
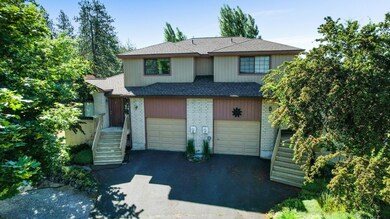
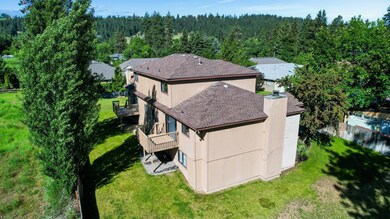
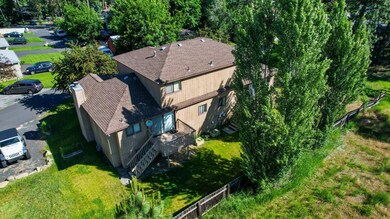
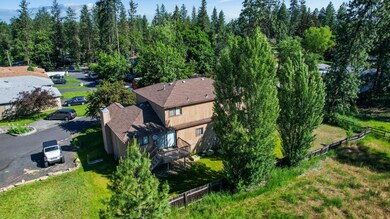
Welcome to this fantastic Whitworth area duplex. Great investment opportunity....easily rentable units OR owner occupy one side. One unit was recently updated with new flooring, paint and kitchen cabinet facelift. Enjoy convenient location blocks from Whitworth University and in the Mead school district. Each side boasts nearly 2000 sq feet of living space and 2 bathrooms. One unit currently vaccant to leave the option for owner occupied. Room for upward rent movement.
Last Agent to Sell the Property
Coldwell Banker Tomlinson License #135084 Listed on: 10/24/2022
We collect this data history from publicly available records. To have your information removed, we recommend requesting removal directly through your county’s website.
Wendy Hughes
Amplify Real Estate Services
(509) 519-2342
134 Total Sales
5 in Country Homes
$450K - $590K Price Range
Katie DeBill
Windermere Manito, LLC
(509) 253-5749
66 Total Sales
1 in Country Homes
$414,060 Price
Rich Mickey
Deese Real Estate
(509) 844-9720
44 Total Sales
1 in Country Homes
$164,000 Price
Lee Ann Simon
R.H. Cooke & Associates
(509) 608-3128
36 Total Sales
1 in Country Homes
$300,000 Price
Kelli Johnson
Home Sales Spokane
(509) 563-7504
66 Total Sales
2 in Country Homes
$550K - $600K Price Range
Brad Parker
EXL Real Estate, LLC
(509) 285-9157
28 Total Sales
1 in Country Homes
$400,000 Price
We collect this data history from publicly available records. To have your information removed, we recommend requesting removal directly through your county’s website.
| Date | Buyer | Sale Price | Title Company |
|---|---|---|---|
| $205,000 | Pacific Nw Title | ||
| Morse Donald W | -- | Pacific Nw Title | |
| Morse Donald W | $132,504 | -- | |
| Morse Donald W | -- | -- |
We collect this data history from publicly available records. To have your information removed, we recommend requesting removal directly through your county’s website.
| Date | Status | Borrower | Loan Amount |
|---|---|---|---|
| Open | $80,000 | ||
| Previous Owner | Morse Donald W | $152,800 |
We collect this data history from publicly available records. To have your information removed, we recommend requesting removal directly through your county’s website.
| Date | Event | Price | List to Sale | Price per Sq Ft | Prior Sale |
|---|---|---|---|---|---|
| 03/28/2023 03/28/23 | Sold | $525,000 | -7.1% | $131 / Sq Ft | |
| 03/07/2023 03/07/23 | Pending | -- | -- | -- | |
| 03/03/2023 03/03/23 | For Sale | $565,000 | 0.0% | $141 / Sq Ft | |
| 02/06/2023 02/06/23 | Pending | -- | -- | -- | |
| 01/25/2023 01/25/23 | Price Changed | $565,000 | -1.7% | $141 / Sq Ft | |
| 12/22/2022 12/22/22 | For Sale | $575,000 | 0.0% | $144 / Sq Ft | |
| 12/19/2022 12/19/22 | Pending | -- | -- | -- | |
| 10/24/2022 10/24/22 | For Sale | $575,000 | +45.6% | $144 / Sq Ft | |
| 12/11/2020 12/11/20 | Sold | $395,000 | 0.0% | $159 / Sq Ft | View Prior Sale |
| 11/02/2020 11/02/20 | Pending | -- | -- | -- | |
| 11/02/2020 11/02/20 | For Sale | $395,000 | -- | $159 / Sq Ft |
We collect this data history from publicly available records. To have your information removed, we recommend requesting removal directly through your county’s website.
| Year | Tax Paid | Tax Assessment Tax Assessment Total Assessment is a certain percentage of the fair market value that is determined by local assessors to be the total taxable value of land and additions on the property. | Land | Improvement |
|---|---|---|---|---|
| 2022 | $4,709 | $500,600 | $80,000 | $420,600 |
| 2021 | $3,458 | $293,400 | $58,000 | $235,400 |
| 2020 | $3,276 | $264,600 | $58,000 | $206,600 |
| 2019 | $2,925 | $238,200 | $53,000 | $185,200 |
| 2018 | $3,302 | $230,200 | $50,000 | $180,200 |
| 2017 | $2,963 | $206,800 | $50,000 | $156,800 |
| 2016 | $3,094 | $206,500 | $50,000 | $156,500 |
| 2015 | $3,060 | $212,900 | $50,000 | $162,900 |
| 2014 | -- | $193,500 | $50,000 | $143,500 |
| 2013 | -- | $0 | $0 | $0 |
Seller's Agent in 2023
Shelly Weiland
Coldwell Banker Tomlinson
(509) 993-7266
1 in this area
55 Total Sales
Buyer's Agent in 2023
Brandon Stebbins
Amplify Real Estate Services
(509) 481-5699
2 in this area
25 Total Sales
RS
Seller's Agent in 2020
Ronald Sterling
EXIT Real Estate North
Source: Spokane Association of REALTORS®
MLS Number: 202224551
APN: 36184.3304
Disclaimer: Certain information contained herein is derived from information provided by parties other than Homes.com. All information provided is deemed reliable, but is not guaranteed to be accurate and should be independently verified.
All data is obtained from various sources and may not have been verified by broker or MLS GRID. Supplied Open House Information is subject to change without notice. All information should be independently reviewed and verified for accuracy. Properties may or may not be listed by the office/agent presenting the information. Some IDX listings have been excluded from this website. IDX information is provided exclusively for personal, non-commercial use, and may not be used for any purpose other than to identify prospective properties consumers may be interested in purchasing.Information is deemed reliable but not guaranteed.
Listings courtesy of Spokane Association of REALTORS® as distributed by MLS GRID.
Based on information submitted to the MLS GRID
Ask me questions while you tour the home.