
Sharon Gilmore
LPT Realty, LLC
(832) 791-4271
21 Total Sales
1 in Woodloch
$470,000 Price


Estimated Value: $420,309
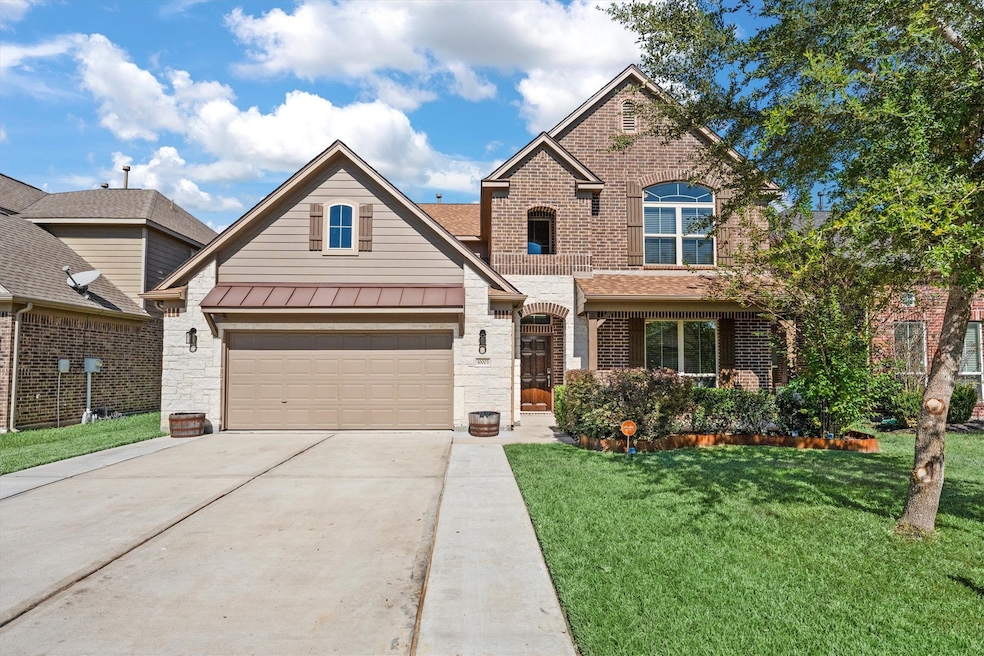
Beautiful 5-Bedroom Home Near The Woodlands!
Spacious 5-bedroom, 3.5-bath home featuring a study at the entrance, formal dining, large living area, and breakfast nook. Upstairs includes a flex room, game room, and media room—perfect for entertainment and family living. Upgraded kitchen and cabinetry throughout, water softener, and under-sink water filtration system. Bathrooms include modern vents with built-in lights and Bluetooth speakers.
Garage features epoxy flooring, built-in cabinets, and surround sound—ideal for a workshop or man cave. Relax in the private hot tub, and enjoy peace of mind with an outdoor plug ready for a generator. Located in a rapidly growing area close to The Woodlands, this home offers comfort, convenience, and style all in one!
Last Agent to Sell the Property
Styled Real Estate License #0755974 Listed on: 11/05/2025
We collect this data history from publicly available records. To have your information removed, we recommend requesting removal directly through your county’s website.
Sharon Gilmore
LPT Realty, LLC
(832) 791-4271
21 Total Sales
1 in Woodloch
$470,000 Price
Jeffrey Whitespeare
eXp Realty LLC
(346) 251-8496
401 Total Sales
1 in Woodloch
$280,000 Price
Lauren Luneau
Better Homes and Gardens Real Estate Gary Greene - The Woodlands
(832) 500-7941
105 Total Sales
2 in Woodloch
$2,000 Price Range
Erica Mouton
Divine Dreams Real Estate
(832) 589-1576
107 Total Sales
1 in Woodloch
$210,000 Price
Grace Felefli
Realty Associates
(346) 770-3478
80 Total Sales
1 in Woodloch
$625,000 Price
Sharla Cole
Keller Williams Realty The Woodlands
(281) 407-0140
123 Total Sales
1 in Woodloch
$248,000 Price
We collect this data history from publicly available records. To have your information removed, we recommend requesting removal directly through your county’s website.
| Date | Buyer | Sale Price | Title Company |
|---|---|---|---|
| -- | Orchard Title | ||
| Dickerson Marcus Danyall | -- | South Land Title Llc | |
| Long Lake Ltd | -- | South Land Title Llc |
We collect this data history from publicly available records. To have your information removed, we recommend requesting removal directly through your county’s website.
| Date | Status | Borrower | Loan Amount |
|---|---|---|---|
| Open | $382,500 | ||
| Previous Owner | Dickerson Marcus Danyall | $309,059 | |
| Previous Owner | Dickerson Marcus Danyall | $302,246 | |
| Previous Owner | Dickerson Marcus Danyall | $296,224 |
We collect this data history from publicly available records. To have your information removed, we recommend requesting removal directly through your county’s website.
| Date | Event | Price | List to Sale | Price per Sq Ft | Prior Sale |
|---|---|---|---|---|---|
| 04/24/2026 04/24/26 | Sold | -- | -- | -- | |
| 03/24/2026 03/24/26 | Pending | -- | -- | -- | |
| 02/28/2026 02/28/26 | Price Changed | $450,000 | -7.2% | $110 / Sq Ft | |
| 11/05/2025 11/05/25 | For Sale | $485,000 | +61.5% | $119 / Sq Ft | |
| 02/28/2018 02/28/18 | Sold | -- | -- | -- | View Prior Sale |
| 01/29/2018 01/29/18 | Pending | -- | -- | -- | |
| 10/16/2017 10/16/17 | For Sale | $300,290 | -- | $74 / Sq Ft |
We collect this data history from publicly available records. To have your information removed, we recommend requesting removal directly through your county’s website.
| Year | Tax Paid | Tax Assessment Tax Assessment Total Assessment is a certain percentage of the fair market value that is determined by local assessors to be the total taxable value of land and additions on the property. | Land | Improvement |
|---|---|---|---|---|
| 2025 | $7,945 | $423,222 | $42,500 | $380,722 |
| 2024 | $7,226 | $444,919 | $42,500 | $402,419 |
| 2023 | $7,226 | $408,950 | $42,500 | $402,240 |
| 2022 | $7,626 | $371,770 | $42,500 | $356,270 |
| 2021 | $8,817 | $337,970 | $42,500 | $295,470 |
| 2020 | $8,984 | $325,730 | $30,260 | $295,470 |
| 2019 | $8,679 | $300,910 | $16,350 | $284,560 |
| 2018 | $7,939 | $275,250 | $16,350 | $258,900 |
| 2017 | $192 | $6,540 | $6,540 | $0 |
| 2016 | $298 | $10,140 | $10,140 | $0 |
| 2015 | -- | $8,180 | $8,180 | $0 |
Seller's Agent in 2026
Jessica Ayala
Styled Real Estate
(832) 335-8293
103 Total Sales
LP
Seller Co-Listing Agent in 2026
Laura Partida
Styled Real Estate
(832) 312-7732
27 Total Sales
Buyer's Agent in 2026
Jimmy Zarate
Vive Realty LLC
(832) 233-5680
28 Total Sales
LL
Seller's Agent in 2018
Lance Loken
Keller Williams Platinum
(713) 933-9466
4,365 Total Sales
N
Buyer's Agent in 2018
Nonmls
Houston Association of REALTORS
Source: Houston Association of REALTORS®
MLS Number: 25585835
APN: 7208-17-00200
Disclaimer: Certain information contained herein is derived from information provided by parties other than Homes.com. All information provided is deemed reliable, but is not guaranteed to be accurate and should be independently verified.
Copyright 2026, Houston REALTORS® Information Service, Inc.
The information provided is exclusively for consumers’ personal, non-commercial use, and may not be used for any purpose other than to identify prospective properties consumers may be interested in purchasing.
Information is deemed reliable but not guaranteed.
Ask me questions while you tour the home.