
Jill Christian
Kuper Sotheby's Intl RTY - NB
(726) 200-1003
113 Total Sales
1 in Live Oak
$180,000 Price
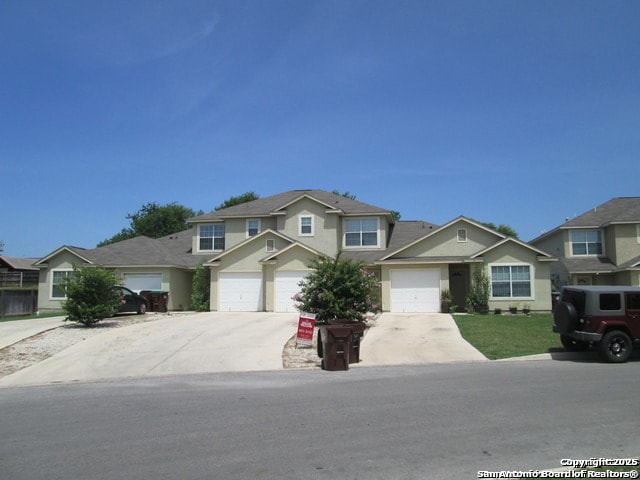
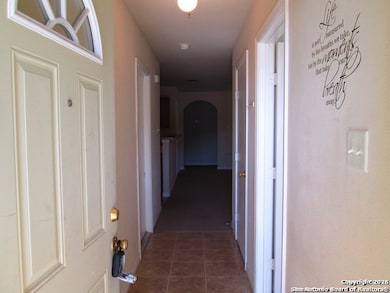
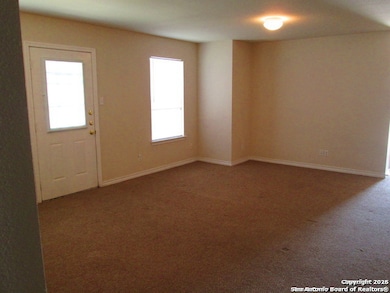
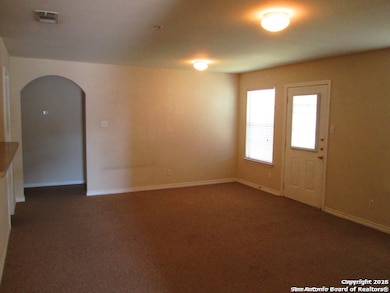
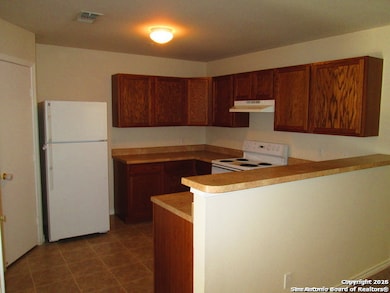
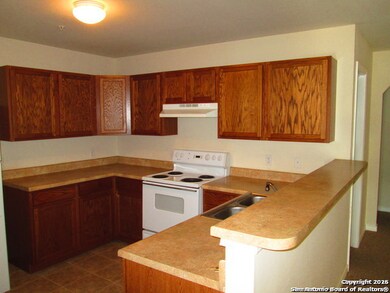
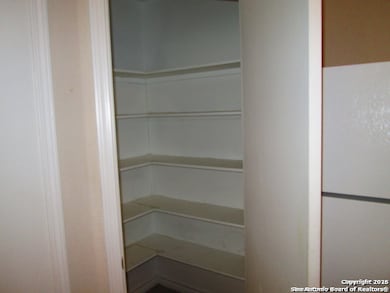
** Pictures represent floor plan + layout - not the actual unit ** Charming 3-bedroom, 2-bathroom townhome offering 1,270 square feet of comfortable living space in desirable Converse location! This well-appointed home features an open floor plan perfect for everyday living and entertaining. Enjoy the privacy of your own fenced backyard - ideal for pets, children, or outdoor relaxation. The location offers unbeatable convenience with easy access to Randolph Air Force Base and Fort Sam Houston, making this perfect for military families or those working at the bases. Shopping and dining options are nearby for added convenience. This townhome combines comfort, privacy, and location in one attractive package. ** $1300 Rent + $60 Water Fee **
Last Agent to Rent the Property
Keller Williams Heritage Marin Realty & Property Management Group Listed on: 07/02/2025
Last Renter's Agent
Daniela Marin
Keller Williams Heritage
Jill Christian
Kuper Sotheby's Intl RTY - NB
(726) 200-1003
113 Total Sales
1 in Live Oak
$180,000 Price
NORMA LIRA
Keller Williams Heritage
(210) 972-7046
163 Total Sales
3 in Live Oak
$245K - $385K Price Range
Robert Martinez
MHOMENT Realty LLC
(210) 905-9740
47 Total Sales
1 in Live Oak
$255,000 Price
Shane Neal
eXp Realty, LLC
(210) 794-9106
2,634 Total Sales
23 in Live Oak
$160K - $360K Price Range
Ronald Henry
Just Focus Real Estate
(210) 761-7532
86 Total Sales
3 in Live Oak
$215K - $317K Price Range
Melanie Heath
MCH Realty Group
(726) 444-1105
133 Total Sales
3 in Live Oak
$200K - $274K Price Range
We collect this data history from publicly available records. To have your information removed, we recommend requesting removal directly through your county’s website.
| Date | Buyer | Sale Price | Title Company |
|---|---|---|---|
| -- | None Listed On Document | ||
| Farana Investments Llc | -- | Providence Title | |
| Miles Anthony L | -- | Fatco Sa |
We collect this data history from publicly available records. To have your information removed, we recommend requesting removal directly through your county’s website.
| Date | Status | Borrower | Loan Amount |
|---|---|---|---|
| Previous Owner | $323,500 | ||
| Previous Owner | Tesoro Homes Ltd | $259,000 |
We collect this data history from publicly available records. To have your information removed, we recommend requesting removal directly through your county’s website.
| Date | Event | Price | List to Sale | Price per Sq Ft |
|---|---|---|---|---|
| 06/03/2026 06/03/26 | Rented | $1,300 | 0.0% | -- |
| 02/12/2026 02/12/26 | Price Changed | $1,300 | -7.1% | $1 / Sq Ft |
| 11/10/2025 11/10/25 | Price Changed | $1,400 | -2.4% | $1 / Sq Ft |
| 07/02/2025 07/02/25 | For Rent | $1,435 | +68.8% | -- |
| 12/27/2012 12/27/12 | Off Market | $850 | -- | -- |
| 09/26/2012 09/26/12 | Rented | $850 | 0.0% | -- |
| 09/10/2012 09/10/12 | For Rent | $850 | 0.0% | -- |
| 09/10/2012 09/10/12 | Rented | $850 | -- | -- |
We collect this data history from publicly available records. To have your information removed, we recommend requesting removal directly through your county’s website.
| Year | Tax Paid | Tax Assessment Tax Assessment Total Assessment is a certain percentage of the fair market value that is determined by local assessors to be the total taxable value of land and additions on the property. | Land | Improvement |
|---|---|---|---|---|
| 2025 | $11,874 | $668,560 | $135,840 | $532,720 |
| 2024 | $11,361 | $605,000 | $135,840 | $469,160 |
| 2023 | $11,361 | $613,570 | $135,840 | $477,730 |
| 2022 | $11,907 | $576,980 | $98,920 | $478,060 |
| 2021 | $10,680 | $506,030 | $80,350 | $425,680 |
| 2020 | $10,095 | $458,120 | $65,000 | $393,120 |
| 2019 | $9,369 | $410,000 | $65,000 | $345,000 |
| 2018 | $9,283 | $408,630 | $65,000 | $343,630 |
| 2017 | $9,501 | $409,310 | $65,000 | $344,310 |
| 2016 | $8,660 | $373,080 | $65,000 | $308,080 |
| 2015 | $7,581 | $367,360 | $50,000 | $317,360 |
| 2014 | $7,581 | $331,170 | $0 | $0 |
Landlord's Agent in 2026
Jaime Marin
Keller Williams Heritage Marin Realty & Property Management Group
(210) 219-0509
181 Total Sales
DM
Tenant's Agent in 2026
Daniela Marin
Keller Williams Heritage
JL
Seller's Agent in 2012
Jami Lott
TJ Elite Properties, LLC
(210) 386-9102
24 Total Sales
SM
Buyer's Agent in 2012
Sylvia Moore
Garrett Wright Properties, LLC
Source: San Antonio Board of REALTORS®
MLS Number: 1880796
Disclaimer: Certain information contained herein is derived from information provided by parties other than Homes.com. All information provided is deemed reliable, but is not guaranteed to be accurate and should be independently verified.
IDX information is provided exclusively for personal, non-commercial use, and may not be used for any purpose other than to identify prospective properties consumers may be interested in purchasing.
Information is deemed reliable but not guaranteed.
Ask me questions while you tour the home.