
Karen Boyette
KB REALTY TEAM LLC
(813) 680-5950
586 Total Sales
1 in Gibsonton
$299,000 Price

Estimated Value: $243,000 - $368,000
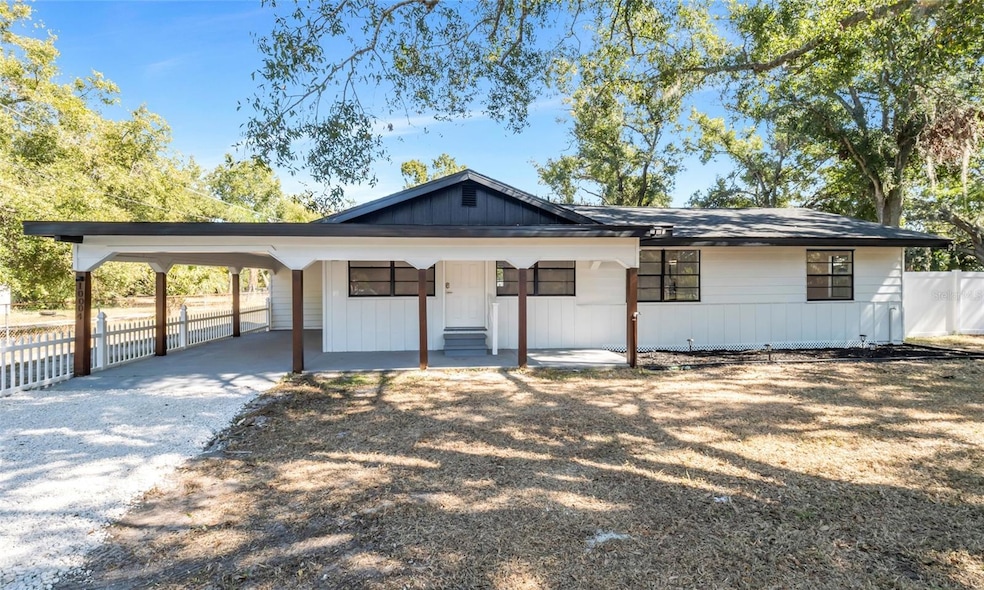
Fully Renovated Home on Nearly Half an Acre – No HOA, No Flood Zone Prime Location! Swimming Pool !! Beautifully rehabbed single-family home located in a quiet, well-established neighborhood just steps from J.B. Gibson Park and Jerry’s Dockside Bar & Grill. This 3-bedroom, 2-bath plus bonus room that can be used as a family room or even adapted for a mother-in-law suit. This residence offers the perfect blend of modern upgrades and outdoor freedom on a spacious 0.44-acre lot with no HOA or CDD.Inside, enjoy a brand-new roof, fully upgraded kitchen and bathroom, new flooring, and fresh interior and exterior paint. The open layout and natural light make the home feel bright and inviting. Step outside to a remodeled above-ground pool with new equipment, surrounded by a new metal privacy fence that encloses the entire property. A large workshop and additional shed provide ample space for storage, hobbies, or tools. The oversized lot offers plenty of room for RVs, boats, or future additions. Located just minutes from I-75 (Exit 250), this home offers quick access to Tampa, shopping, dining, schools, and waterfront recreation. This move-in-ready home is a rare find in Gibsonton—schedule your showing today!
Last Agent to Sell the Property
GENESIS JC REALTY LLC Brokerage Phone: 941-281-8829 License #3409628 Listed on: 11/05/2025
We collect this data history from publicly available records. To have your information removed, we recommend requesting removal directly through your county’s website.
Karen Boyette
KB REALTY TEAM LLC
(813) 680-5950
586 Total Sales
1 in Gibsonton
$299,000 Price
Gina Marie Holm
REST EASY REALTY POWERED BY SELLSTATE
(656) 221-1492
377 Total Sales
1 in Gibsonton
$320,000 Price
Brooke Boyette
KELLER WILLIAMS TAMPA PROPERTIES
(727) 732-3072
118 Total Sales
2 in Gibsonton
$365K - $406K Price Range
Gene Batronie
27NORTH REALTY
(813) 609-0427
135 Total Sales
3 in Gibsonton
$325K - $358K Price Range
Heather Stotts LLC
RE/MAX COLLECTIVE
(951) 800-3558
361 Total Sales
1 in Gibsonton
$360,000 Price
Gina McWilliams
EXP REALTY LLC
(727) 513-8209
77 Total Sales
1 in Gibsonton
$340,000 Price
We collect this data history from publicly available records. To have your information removed, we recommend requesting removal directly through your county’s website.
| Date | Buyer | Sale Price | Title Company |
|---|---|---|---|
| $345,000 | None Listed On Document | ||
| Jc Real Estate Florida Llc | $135,000 | Legal Sun Title Pllc | |
| Spicher Robert | $105,000 | Eagle Title Of Brandon Lllp | |
| Spicher Paul | -- | -- |
We collect this data history from publicly available records. To have your information removed, we recommend requesting removal directly through your county’s website.
| Date | Status | Borrower | Loan Amount |
|---|---|---|---|
| Open | $326,040 | ||
| Previous Owner | Spicher Robert | $94,500 |
We collect this data history from publicly available records. To have your information removed, we recommend requesting removal directly through your county’s website.
| Date | Event | Price | List to Sale | Price per Sq Ft | Prior Sale |
|---|---|---|---|---|---|
| 01/06/2026 01/06/26 | Sold | $345,000 | -1.4% | $238 / Sq Ft | |
| 12/18/2025 12/18/25 | Pending | -- | -- | -- | |
| 11/05/2025 11/05/25 | For Sale | $349,999 | +159.3% | $241 / Sq Ft | |
| 07/31/2025 07/31/25 | Sold | $135,000 | -25.0% | $131 / Sq Ft | View Prior Sale |
| 07/21/2025 07/21/25 | Pending | -- | -- | -- | |
| 07/12/2025 07/12/25 | For Sale | $179,900 | -- | $174 / Sq Ft |
We collect this data history from publicly available records. To have your information removed, we recommend requesting removal directly through your county’s website.
| Year | Tax Paid | Tax Assessment Tax Assessment Total Assessment is a certain percentage of the fair market value that is determined by local assessors to be the total taxable value of land and additions on the property. | Land | Improvement |
|---|---|---|---|---|
| 2025 | $3,358 | $187,574 | $83,571 | $104,003 |
| 2024 | $2,918 | $170,860 | $66,857 | $104,003 |
| 2023 | $2,702 | $161,286 | $66,857 | $94,429 |
| 2022 | $2,479 | $155,634 | $50,143 | $105,491 |
| 2021 | $2,125 | $104,306 | $33,428 | $70,878 |
| 2020 | $1,970 | $103,183 | $33,428 | $69,755 |
| 2019 | $1,797 | $95,562 | $33,428 | $62,134 |
| 2018 | $1,645 | $86,350 | $0 | $0 |
| 2017 | $1,538 | $79,675 | $0 | $0 |
| 2016 | $1,408 | $55,938 | $0 | $0 |
| 2015 | $1,271 | $50,853 | $0 | $0 |
| 2014 | $1,173 | $46,230 | $0 | $0 |
| 2013 | -- | $42,027 | $0 | $0 |
Seller's Agent in 2026
Juan Reyes
GENESIS JC REALTY LLC
(941) 281-8829
99 Total Sales
CH
Buyer's Agent in 2026
Caleb Homer
INSPIRED REALTY, LLC
(813) 245-2068
38 Total Sales
Seller's Agent in 2025
Steven Koleno
BEYCOME OF FLORIDA LLC
(312) 300-6768
13,252 Total Sales
SN
Buyer's Agent in 2025
Stellar Non-Member Agent
FL_MFRMLS
Source: Stellar MLS
MLS Number: A4671033
APN: U-24-30-19-1RJ-000000-00026.0
Disclaimer: Certain information contained herein is derived from information provided by parties other than Homes.com. All information provided is deemed reliable, but is not guaranteed to be accurate and should be independently verified.
All data is obtained from various sources and may not have been verified by broker or MLS GRID. Supplied Open House Information is subject to change without notice. All information should be independently reviewed and verified for accuracy. Properties may or may not be listed by the office/agent presenting the information. Some IDX listings have been excluded from this website. IDX information is provided exclusively for personal, non-commercial use, and may not be used for any purpose other than to identify prospective properties consumers may be interested in purchasing. Information is deemed reliable but not guaranteed.
Listings courtesy of Stellar MLS as distributed by MLS GRID.
Based on information submitted to the MLS GRID
Listing Information presented by local MLS brokerage: Ten-X - (888)-952-6393
Ask me questions while you tour the home.