
Griselda Huicochea
Century 21 Realty Partners
(936) 514-4267
32 Total Sales
1 in Spring Branch West
$525,000 Price
Estimated Value: $142,259
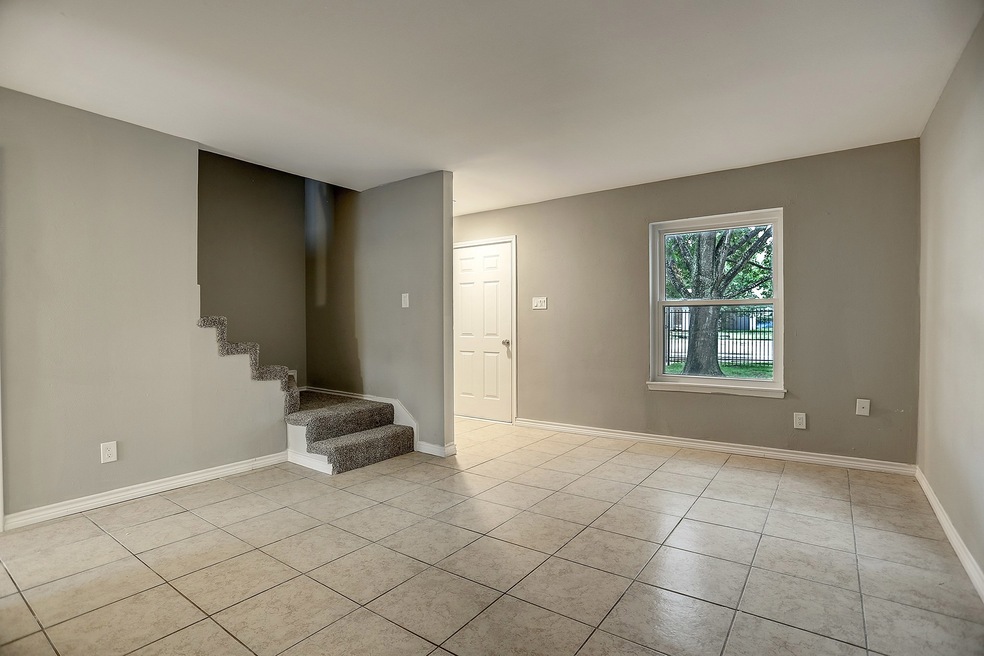
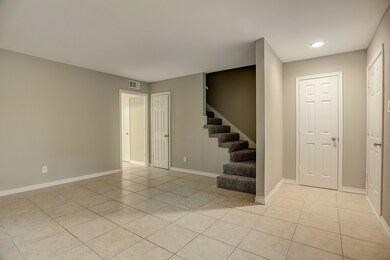
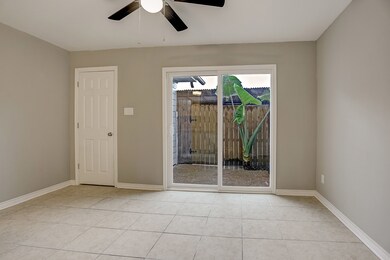
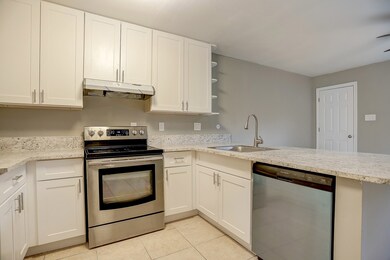
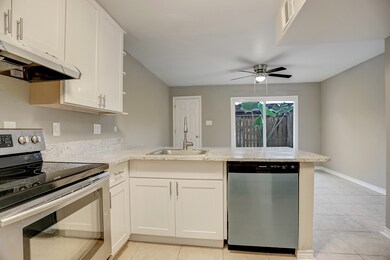
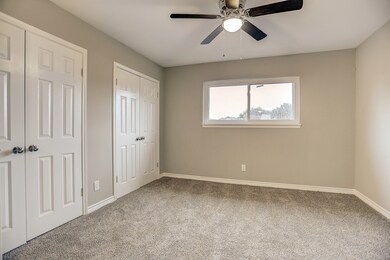
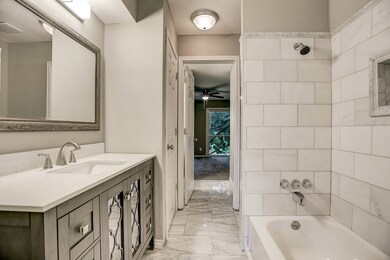
In real estate it's all about location & this 2 bedroom/2 bath/2 story condo has the perfect location. Nestled in the Spring Branch area with easy access to I-10, Memorial, Energy Corridor & Beltway 8 its waiting for its new tenant to call home. One block from Hike and Bike trail leading to HEB, Costco, Mias Kirby Icehouse. Tiled floors throughout the first floor. Kitchen is bright with stainless steel appliances and a snack bar overlooking the eat-in area. Sliding glass doors are just steps away from the dining area and lead you to a small patio. Travel up the carpeted stairs to the 2 beds and 2 baths upstairs. Bedrooms have ceiling fans & large windows allowing for natural light and a view of the trees and cityscape outside. Then step into the tiled baths, both with tile shower/tub surround and beautiful cabinetry to hold all of your linens. Don't miss this opportunity to lease this home. Call your real estate professional today for your private viewing.
Griselda Huicochea
Century 21 Realty Partners
(936) 514-4267
32 Total Sales
1 in Spring Branch West
$525,000 Price
Michelle Hinton
Compass RE Texas, LLC - Memorial
(832) 568-7099
201 Total Sales
1 in Spring Branch West
$526,000 Price
Jennifer Larsen
Compass RE Texas, LLC - Memorial
(855) 751-1350
83 Total Sales
2 in Spring Branch West
$363K - $545K Price Range
Ignacio Avila
HomeSmart
(956) 431-0287
51 Total Sales
1 in Spring Branch West
$749,000 Price
Pilar Stevens
eXp Realty LLC
(866) 517-9093
19 Total Sales
1 in Spring Branch West
$391,000 Price
Andres Zilveti
The Zilveti Group, LLC
(737) 377-1192
57 Total Sales
9 in Spring Branch West
$400K - $549K Price Range
We collect this data history from publicly available records. To have your information removed, we recommend requesting removal directly through your county’s website.
| Date | Event | Price | List to Sale | Price per Sq Ft |
|---|---|---|---|---|
| 09/18/2025 09/18/25 | Rented | $1,600 | 0.0% | -- |
| 07/21/2025 07/21/25 | Price Changed | $1,600 | -5.9% | $1 / Sq Ft |
| 07/15/2025 07/15/25 | For Rent | $1,700 | +30.8% | -- |
| 05/05/2025 05/05/25 | Off Market | $1,300 | -- | -- |
| 10/27/2024 10/27/24 | Off Market | $1,200 | -- | -- |
| 08/01/2024 08/01/24 | Rented | $1,600 | 0.0% | -- |
| 07/24/2024 07/24/24 | Under Contract | -- | -- | -- |
| 06/19/2024 06/19/24 | For Rent | $1,600 | +18.5% | -- |
| 12/09/2021 12/09/21 | For Rent | $1,350 | 0.0% | -- |
| 12/09/2021 12/09/21 | Rented | $1,350 | +12.5% | -- |
| 12/21/2020 12/21/20 | Rented | $1,200 | -7.7% | -- |
| 11/21/2020 11/21/20 | Under Contract | -- | -- | -- |
| 10/13/2020 10/13/20 | For Rent | $1,300 | 0.0% | -- |
| 05/01/2020 05/01/20 | Rented | $1,300 | 0.0% | -- |
| 04/01/2020 04/01/20 | Under Contract | -- | -- | -- |
| 03/28/2020 03/28/20 | For Rent | $1,300 | +8.3% | -- |
| 12/01/2019 12/01/19 | Rented | $1,200 | -7.7% | -- |
| 11/01/2019 11/01/19 | Under Contract | -- | -- | -- |
| 09/23/2019 09/23/19 | For Rent | $1,300 | -- | -- |
We collect this data history from publicly available records. To have your information removed, we recommend requesting removal directly through your county’s website.
| Year | Tax Paid | Tax Assessment Tax Assessment Total Assessment is a certain percentage of the fair market value that is determined by local assessors to be the total taxable value of land and additions on the property. | Land | Improvement |
|---|---|---|---|---|
| 2025 | $2,823 | $130,000 | $25,478 | $104,522 |
| 2024 | $2,824 | $128,100 | $24,339 | $103,761 |
| 2023 | $2,824 | $135,059 | $25,661 | $109,398 |
| 2022 | $2,177 | $89,286 | $16,964 | $72,322 |
| 2021 | $2,596 | $106,339 | $20,204 | $86,135 |
| 2020 | $1,674 | $64,235 | $12,205 | $52,030 |
| 2019 | $1,746 | $64,235 | $12,205 | $52,030 |
| 2018 | $0 | $61,176 | $11,623 | $49,553 |
| 2017 | $1,600 | $61,176 | $11,623 | $49,553 |
| 2016 | $1,484 | $56,741 | $10,781 | $45,960 |
| 2015 | -- | $56,741 | $10,781 | $45,960 |
| 2014 | -- | $56,741 | $10,781 | $45,960 |
LT
Landlord's Agent in 2025
Lauren Taylor
Side, Inc.
(713) 465-6105
14 in this area
48 Total Sales
OO
Buyer's Agent in 2021
Olayiwola Oluborode
Masterkey Realty Solutions
(832) 729-5999
20 Total Sales
SW
Buyer's Agent in 2020
Sharon Wright
CB&A, Realtors-Katy
(713) 824-6166
67 Total Sales
Buyer's Agent in 2020
Alex Aldrich
Compass RE Texas, LLC - Memorial
(832) 593-1850
1 in this area
30 Total Sales
Source: Houston Association of REALTORS®
MLS Number: 28475049
APN: 0993680000002
Disclaimer: Certain information contained herein is derived from information provided by parties other than Homes.com. All information provided is deemed reliable, but is not guaranteed to be accurate and should be independently verified.
Copyright 2026, Houston REALTORS® Information Service, Inc.
The information provided is exclusively for consumers’ personal, non-commercial use, and may not be used for any purpose other than to identify prospective properties consumers may be interested in purchasing.
Information is deemed reliable but not guaranteed.
Ask me questions while you tour the home.