
Scott Dearnley
Joyner Fine Properties
(804) 373-7179
76 Total Sales
3 in Laurel
$300K - $494K Price Range


Estimated Value: $372,000 - $416,000
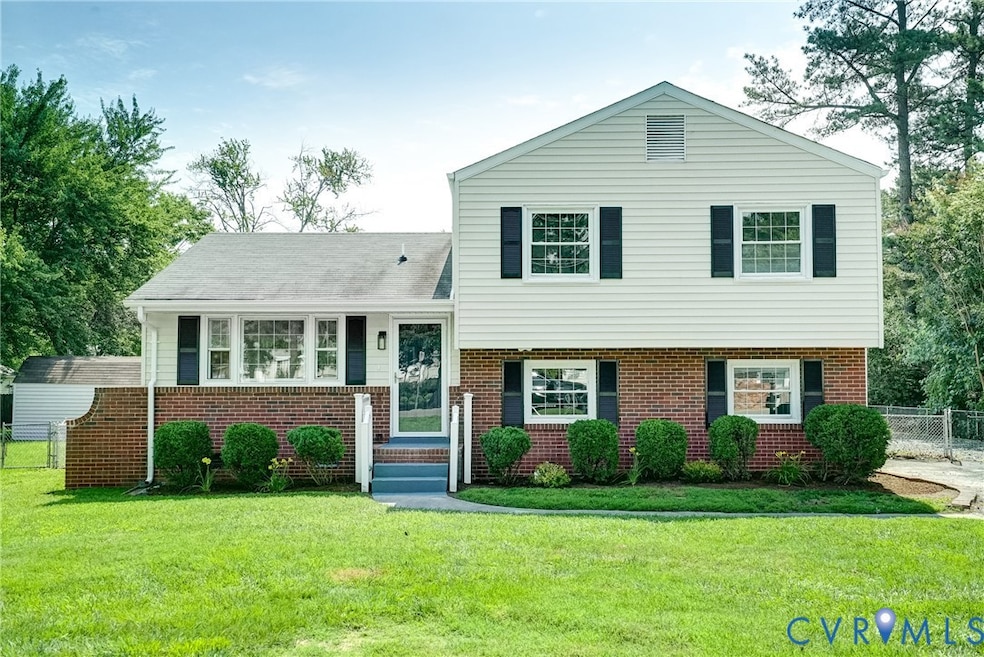
Don't miss this incredible Glen Allen renovation on this magnificent tri-level home. Featuring solid oak hardwood floors on the main two levels, and new LVP floors on the lower level, this open concept tri-level renovation gives you modern finishes in this timeless floorplan. Conveniently located near shopping, restaurants, and interstate 295, with a rural feel. The main level of the home features a newly renovated kitchen, complete with white shaker cabinets, black SS appliances, and granite countertops. Downstairs you will find a bonus family room, and additional bedroom with luxury full bath. Enjoy the cozy gas FP. This room can be used as a flex space, or a great in-law quarters with direct access to driveway and the back screened porch and patio area.
The upper level has three generously sized rooms, with new luxury bath off of hallway that also opens to primary. The spacious yard lends plenty of room for entertaining!
Last Agent to Sell the Property
Real Broker LLC Brokerage Email: membership@therealbrokerage.com License #0225222104 Listed on: 08/01/2025
We collect this data history from publicly available records. To have your information removed, we recommend requesting removal directly through your county’s website.
Scott Dearnley
Joyner Fine Properties
(804) 373-7179
76 Total Sales
3 in Laurel
$300K - $494K Price Range
David Berberich
Hometown Realty
(804) 781-3443
72 Total Sales
1 in Laurel
$399,950 Price
Rick Cox
The Rick Cox Realty Group
(804) 835-6636
377 Total Sales
3 in Laurel
$221K - $320K Price Range
Julie Hawthorne
The Dunivan Co, Inc
(804) 554-3832
64 Total Sales
1 in Laurel
$264,500 Price
Kevin Allocca
Neumann & Dunn Real Estate
(804) 944-8811
119 Total Sales
2 in Laurel
$330K - $465K Price Range
Tina Mccabe
EXP Realty LLC
(804) 735-1426
317 Total Sales
1 in Laurel
$345,000 Price
We collect this data history from publicly available records. To have your information removed, we recommend requesting removal directly through your county’s website.
| Date | Buyer | Sale Price | Title Company |
|---|---|---|---|
| $395,000 | Fidelity National Title Insura | ||
| Stanley Philip L | $140,000 | Atlantic Coast Stlmnt Svcs | |
| Washburn Amanda A | $130,000 | -- |
We collect this data history from publicly available records. To have your information removed, we recommend requesting removal directly through your county’s website.
| Date | Status | Borrower | Loan Amount |
|---|---|---|---|
| Open | $375,250 | ||
| Previous Owner | Stanley Philip L | $80,000 | |
| Previous Owner | Stanley Philip L | $18,213 | |
| Previous Owner | Stanley Philip L | $137,464 | |
| Previous Owner | Washburn Amanda A | $20,000 | |
| Previous Owner | Washburn Amanda A | $104,000 | |
| Previous Owner | Noe Glenn | $262,500 |
We collect this data history from publicly available records. To have your information removed, we recommend requesting removal directly through your county’s website.
| Date | Event | Price | List to Sale | Price per Sq Ft | Prior Sale |
|---|---|---|---|---|---|
| 09/02/2025 09/02/25 | Sold | $395,000 | -1.2% | $236 / Sq Ft | |
| 08/02/2025 08/02/25 | Pending | -- | -- | -- | |
| 08/01/2025 08/01/25 | For Sale | $399,999 | +207.7% | $239 / Sq Ft | |
| 01/09/2015 01/09/15 | Sold | $130,000 | -10.3% | $78 / Sq Ft | View Prior Sale |
| 11/24/2014 11/24/14 | Pending | -- | -- | -- | |
| 10/15/2013 10/15/13 | For Sale | $145,000 | -- | $87 / Sq Ft |
We collect this data history from publicly available records. To have your information removed, we recommend requesting removal directly through your county’s website.
| Year | Tax Paid | Tax Assessment Tax Assessment Total Assessment is a certain percentage of the fair market value that is determined by local assessors to be the total taxable value of land and additions on the property. | Land | Improvement |
|---|---|---|---|---|
| 2026 | $2,498 | $299,000 | $92,000 | $207,000 |
| 2025 | $2,498 | $259,100 | $77,000 | $182,100 |
| 2024 | $2,498 | $244,800 | $74,000 | $170,800 |
| 2023 | $2,081 | $244,800 | $74,000 | $170,800 |
| 2022 | $1,805 | $212,300 | $68,000 | $144,300 |
| 2021 | $1,719 | $182,100 | $56,000 | $126,100 |
| 2020 | $1,584 | $182,100 | $56,000 | $126,100 |
| 2019 | $1,532 | $176,100 | $50,000 | $126,100 |
| 2018 | $1,445 | $166,100 | $46,000 | $120,100 |
| 2017 | $1,395 | $160,400 | $42,000 | $118,400 |
| 2016 | $1,279 | $147,000 | $42,000 | $105,000 |
| 2015 | $1,192 | $136,000 | $42,000 | $94,000 |
| 2014 | $1,192 | $137,000 | $42,000 | $95,000 |
Seller's Agent in 2025
Brandon Jenkins
Real Broker LLC
(804) 929-3459
1 in this area
115 Total Sales
JO
Buyer's Agent in 2025
John O'Connor
Virginia Capital Realty
(804) 545-6300
1 in this area
32 Total Sales
Seller's Agent in 2015
Josh Swaney
Coldwell Banker Elite
(804) 200-8828
2 in this area
66 Total Sales
Source: Central Virginia Regional MLS
MLS Number: 2521596
APN: 770-761-9284
Disclaimer: Certain information contained herein is derived from information provided by parties other than Homes.com. All information provided is deemed reliable, but is not guaranteed to be accurate and should be independently verified.
All or a portion of th multiple Listing information is provided by the Central Virginia Regional Multiple Listing Service, LLC, from a copyrighted compilation of Listing s. All CVR MLS information provided is deemed reliable but is not guaranteed accurate. The compilation of Listings and each individual Listing are ©2026 Central Virginia Regional Multiple Listing Service, LLC. All rights reserved.
Ask me questions while you tour the home.