
Seller's Agent in 2025
Danielle Vinson
Plum Tree Realty
(513) 628-2880
40 Total Sales
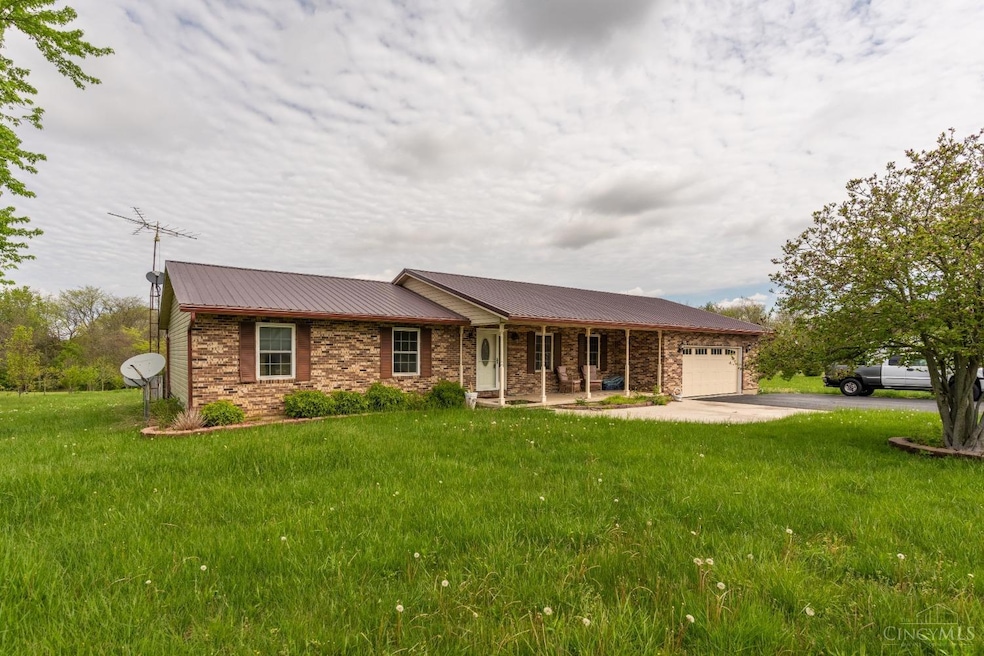


Estimated Value: $330,192
Beautifully remodeled ranch with over 1,700 sq ft and beautiful hardwood flooring, the kitchen features custom wood cabinets, a stylish backsplash, solid surface counters, and an eat-in bar. Sitting on just over 3 acres, enjoy mature fruit trees, a 20x30 outbuilding with leanto (perfect for a workshop or 2-car garage), fenced areas, and a chicken coop for your hobby farm. The large back deck is great for entertaining, plus there's a shed for tools. Brick exterior, metal roof, and wooded views offer privacy and lasting charm. Country living at its best!
Last Agent to Sell the Property
Plum Tree Realty License #2008002046 Listed on: 05/01/2025
We collect this data history from publicly available records. To have your information removed, we recommend requesting removal directly through your county’s website.
We collect this data history from publicly available records. To have your information removed, we recommend requesting removal directly through your county’s website.
| Date | Buyer | Sale Price | Title Company |
|---|---|---|---|
| $322,000 | None Listed On Document | ||
| Aldrich Joseph W | $137,000 | None Available | |
| Sizemore Robert W | $120,000 | Attorney | |
| Lasalle Bank Na | $125,525 | None Available | |
| Pruitt Fred F | $100,000 | -- |
We collect this data history from publicly available records. To have your information removed, we recommend requesting removal directly through your county’s website.
| Date | Status | Borrower | Loan Amount |
|---|---|---|---|
| Open | $320,000 | ||
| Closed | Binkley Mckayla Skye | $295,900 | |
| Previous Owner | Aldrich Joseph W | $70,000 | |
| Previous Owner | Aldrich Joseph W | $137,000 | |
| Previous Owner | Byrd Linda S | $25,000 | |
| Previous Owner | Byrd William J | $128,300 |
We collect this data history from publicly available records. To have your information removed, we recommend requesting removal directly through your county’s website.
| Date | Event | Price | List to Sale | Price per Sq Ft | Prior Sale |
|---|---|---|---|---|---|
| 06/24/2025 06/24/25 | Sold | $322,000 | -2.1% | $181 / Sq Ft | |
| 05/21/2025 05/21/25 | Pending | -- | -- | -- | |
| 05/20/2025 05/20/25 | Price Changed | $329,000 | -3.2% | $185 / Sq Ft | |
| 05/09/2025 05/09/25 | For Sale | $340,000 | +148.2% | $192 / Sq Ft | |
| 02/01/2018 02/01/18 | Off Market | $137,000 | -- | -- | |
| 11/03/2017 11/03/17 | Sold | $137,000 | +3.1% | $77 / Sq Ft | View Prior Sale |
| 10/10/2017 10/10/17 | Pending | -- | -- | -- | |
| 09/25/2017 09/25/17 | For Sale | $132,900 | -- | $75 / Sq Ft |
We collect this data history from publicly available records. To have your information removed, we recommend requesting removal directly through your county’s website.
| Year | Tax Paid | Tax Assessment Tax Assessment Total Assessment is a certain percentage of the fair market value that is determined by local assessors to be the total taxable value of land and additions on the property. | Land | Improvement |
|---|---|---|---|---|
| 2025 | $2,278 | $84,220 | $13,690 | $70,530 |
| 2024 | $2,278 | $84,220 | $13,690 | $70,530 |
| 2023 | $2,353 | $63,980 | $12,250 | $51,730 |
| 2022 | $2,044 | $63,980 | $12,250 | $51,730 |
| 2021 | $2,048 | $63,980 | $12,250 | $51,730 |
| 2020 | $1,483 | $50,400 | $9,800 | $40,600 |
| 2019 | $1,454 | $50,400 | $9,800 | $40,600 |
| 2018 | $13,213 | $50,400 | $9,800 | $40,600 |
| 2017 | $1,647 | $46,240 | $9,770 | $36,470 |
| 2016 | $1,644 | $46,240 | $9,770 | $36,470 |
| 2015 | $24,180 | $46,240 | $9,770 | $36,470 |
| 2014 | $19,927 | $46,240 | $9,770 | $36,470 |
| 2013 | $15,662 | $46,240 | $9,770 | $36,470 |
Seller's Agent in 2025
Danielle Vinson
Plum Tree Realty
(513) 628-2880
40 Total Sales
Seller Co-Listing Agent in 2025
Greg Unthank
Plum Tree Realty
(513) 828-2088
253 Total Sales
Buyer's Agent in 2025
Logan Binkley
Ken Perry Realty, Inc.
(937) 725-7405
16 Total Sales
JD
Seller's Agent in 2017
Jeff Dickey
The Dickey Group Inc, Realtors
Buyer's Agent in 2017
Jaime Garen
Plum Tree Realty
(937) 763-3045
48 Total Sales
Source: MLS of Greater Cincinnati (CincyMLS)
MLS Number: 1839147
APN: 42-04-000-119.04
Disclaimer: Certain information contained herein is derived from information provided by parties other than Homes.com. All information provided is deemed reliable, but is not guaranteed to be accurate and should be independently verified.
The data relating to real estate for sale on this website comes in part from the Broker Reciprocity programs of the MLS of Greater Cincinnati, Inc.. Those listings held by brokerage firms other than Ten-X are marked with the Broker Reciprocity logo and house icon. The properties displayed may not be all of the properties available through Broker Reciprocity.
IDX information is provided exclusively for personal, non-commercial use, and may not be used for any purpose other than to identify prospective properties consumers may be interested in purchasing.
Information is deemed reliable but not guaranteed.
Ten-X does not display the entire Cincinnati MLS Broker Reciprocity™ database on this web site. The listings of some real estate brokerage firms have been excluded.
Copyright 2026, MLS of Greater Cincinnati, Inc. All rights reserved
Ask me questions while you tour the home.