
Seller's Agent in 2025
Edward Freeman Sr
Freeman & Company Real Estate
(609) 661-5002
283 in this area
330 Total Sales

Estimated Value: $3,468,095 - $3,609,000
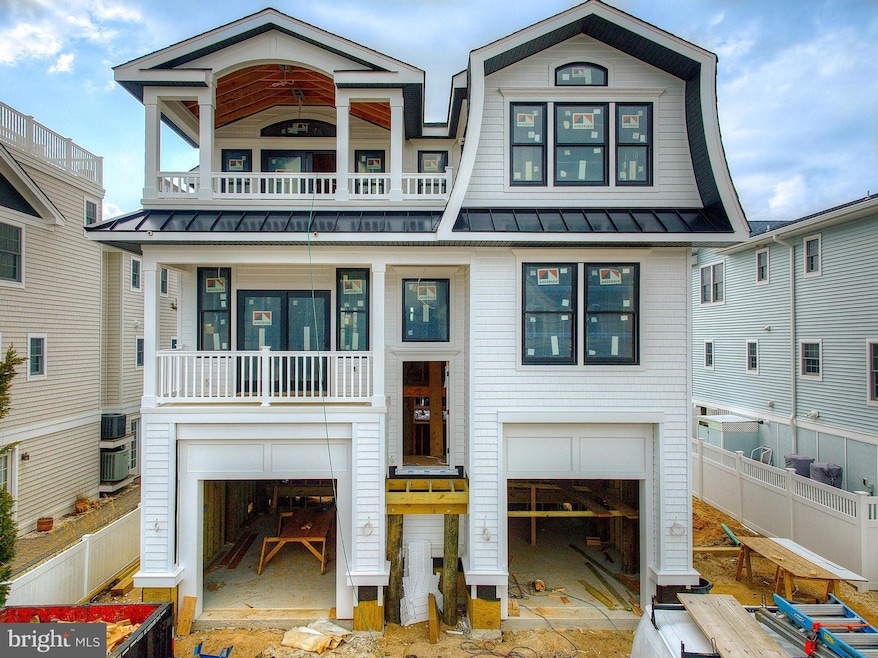
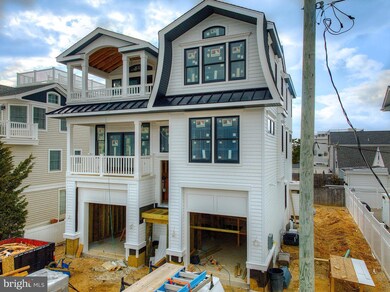
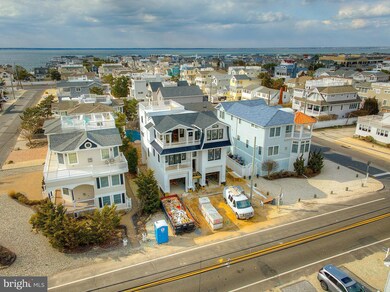
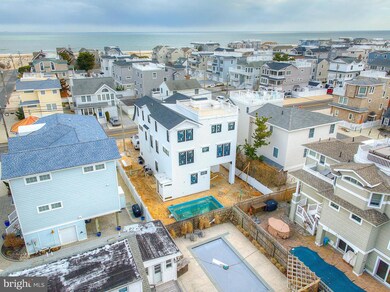
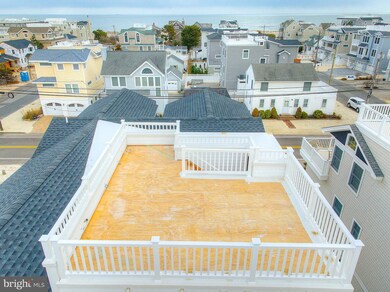
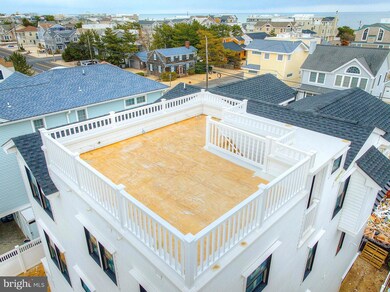
Oceanside in sought after Beach Haven Park section of LBI. Located just 6 homes from the beach on a wonderful street with many new houses, this new construction will be 3,100 sq ft. The high elevation of the street allows for 3 floors of heated living space. Features include: 7 bedrooms, 5.5 bathrooms, all high end, coastal friendly materials, high-end custom white shaker cabinets, top of the line appliance package, gas fireplace0, 3 stop elevator, 3-zoned HVAC, tankless hot water heater, custom interior trim package, and white quartz countertops. Outside will be a wonderful, private oasis including : 11 x 22 heated salt water pool w/ adjacent cabana area, an extensive paver, landscape, and turf package, gas firepit, outdoor kitchen w/ grill, fridge and countertop, outdoor shower, and privacy fence. Generous decking off the front of the house as well as rooftop deck provide outstanding ocean views and bay views. This beautiful new construction will be ready for a May 2025 delivery.. right in time for Memorial Day Weekend.
Last Agent to Sell the Property
(609) 900-3534 edwardfreeman@remax.net Freeman & Company Real Estate License #0562673 Listed on: 10/18/2024
Last Buyer's Agent
(844) 552-7444 datacorrect@brightmls.com Non Subscribing Office License #0225194075
We collect this data history from publicly available records. To have your information removed, we recommend requesting removal directly through your county’s website.
We collect this data history from publicly available records. To have your information removed, we recommend requesting removal directly through your county’s website.
| Date | Buyer | Sale Price | Title Company |
|---|---|---|---|
| $3,312,500 | Commonwealth Land Title | ||
| $1,400,000 | Stewart Title | ||
| -- | None Available | ||
| -- | -- | ||
| -- | None Available | ||
| -- | None Available |
We collect this data history from publicly available records. To have your information removed, we recommend requesting removal directly through your county’s website.
| Date | Status | Borrower | Loan Amount |
|---|---|---|---|
| Open | $2,725,000 |
We collect this data history from publicly available records. To have your information removed, we recommend requesting removal directly through your county’s website.
| Date | Event | Price | List to Sale | Price per Sq Ft | Prior Sale |
|---|---|---|---|---|---|
| 07/03/2025 07/03/25 | Sold | $3,312,500 | -5.2% | $1,069 / Sq Ft | |
| 05/22/2025 05/22/25 | Pending | -- | -- | -- | |
| 10/18/2024 10/18/24 | For Sale | $3,495,000 | +149.6% | $1,127 / Sq Ft | |
| 08/16/2024 08/16/24 | Sold | $1,400,000 | +3.8% | $1,042 / Sq Ft | View Prior Sale |
| 07/29/2024 07/29/24 | Pending | -- | -- | -- | |
| 07/25/2024 07/25/24 | For Sale | $1,349,000 | -- | $1,004 / Sq Ft |
We collect this data history from publicly available records. To have your information removed, we recommend requesting removal directly through your county’s website.
| Year | Tax Paid | Tax Assessment Tax Assessment Total Assessment is a certain percentage of the fair market value that is determined by local assessors to be the total taxable value of land and additions on the property. | Land | Improvement |
|---|---|---|---|---|
| 2026 | $6,026 | $1,707,400 | $660,000 | $1,047,400 |
| 2025 | $6,026 | $660,000 | $660,000 | |
| 2024 | $7,035 | $793,100 | $660,000 | $133,100 |
| 2023 | $6,599 | $793,100 | $660,000 | $133,100 |
| 2022 | $6,599 | $793,100 | $660,000 | $133,100 |
| 2021 | $5,652 | $793,100 | $660,000 | $133,100 |
| 2020 | $6,418 | $645,700 | $571,200 | $74,500 |
| 2019 | $6,476 | $645,700 | $571,200 | $74,500 |
| 2018 | $6,283 | $645,700 | $571,200 | $74,500 |
| 2017 | $6,315 | $645,700 | $571,200 | $74,500 |
| 2016 | $6,117 | $645,700 | $571,200 | $74,500 |
| 2015 | $6,110 | $645,700 | $571,200 | $74,500 |
| 2014 | $5,955 | $645,700 | $571,200 | $74,500 |
Seller's Agent in 2025
Edward Freeman Sr
Freeman & Company Real Estate
(609) 661-5002
283 in this area
330 Total Sales
d
Buyer's Agent in 2025
datacorrect BrightMLS
Non Subscribing Office
Seller's Agent in 2024
Joseph Mayo
RE/MAX
(609) 709-5309
29 in this area
58 Total Sales
Source: Bright MLS
MLS Number: NJOC2029498
APN: 18-00011-21-00008
Disclaimer: Certain information contained herein is derived from information provided by parties other than Homes.com. All information provided is deemed reliable, but is not guaranteed to be accurate and should be independently verified.
The data relating to real estate for sale on this website appears in part through the BRIGHT Internet Data Exchange program, a voluntary cooperative exchange of property listing data between licensed real estate brokerage firms, and is provided by BRIGHT through a licensing agreement.
Listing information is from various brokers who participate in the Bright MLS IDX program and not all listings may be visible on the site.
The property information being provided on or through the website is for the personal, non-commercial use of consumers and such information may not be used for any purpose other than to identify prospective properties consumers may be interested in purchasing.
Some properties which appear for sale on the website may no longer be available because they are for instance, under contract, sold or are no longer being offered for sale.
Property information displayed is deemed reliable but is not guaranteed.
Copyright 2026 Bright MLS, Inc.
Ask me questions while you tour the home.