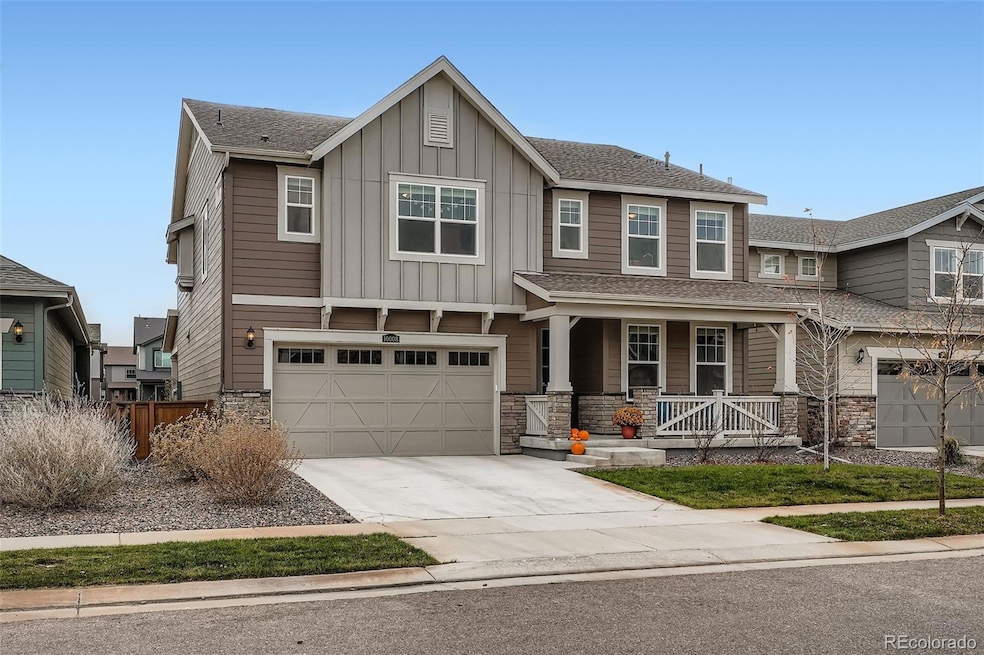


10008 Vaughn St Commerce City, CO 80022
Commerce City North NeighborhoodEstimated payment $4,387/month
Highlights
- Fitness Center
- Deck
- Traditional Architecture
- Primary Bedroom Suite
- Vaulted Ceiling
- Mud Room
About This Home
From the moment you step inside, this home feels like the one you’ve been hoping for: bright, open, and genuinely welcoming. Built in 2022 and lovingly lived in ever since, it has all the freshness of new construction without the wait. Natural light pours through two stories of windows, filling the main living space with warmth. The open layout makes everyday life easier where conversations flow from the living room to the kitchen, and a large quartz island takes center stage. It’s the kind of space where birthdays get celebrated, homework gets spread out, and late-night snacks turn into real conversations. Upstairs, the primary suite offers a little sanctuary at the end of the day, with dual vanities and two walk-in closets. Three additional bedrooms create room for everyone including one with its own ensuite bath, and two connected by Jack-and-Jill bath. Back on the main level, you’ll find another bedroom and full bath, ideal for visiting guests, multigenerational living, or a quiet office tucked away from the rest of the home. Step outside to a backyard designed for easy living with a large covered patio, professionally landscaped spaces, native perennials, granite rock borders, and raised planters with drip irrigation. Dual HVAC systems independently serve the upper and lower levels. Ring security system, keyless entry, and an upgraded radon mitigation system. Storage is no issue with a roomy 3-car tandem garage and an unfinished basement nearly 1,300 sq. ft. A note from the owners:
“We chose this home as our forever home, and we’ve cared for it that way. Every detail has been thoughtfully maintained. A job relocation is taking us out of Colorado far sooner than we ever imagined. Leaving this home — and this neighborhood — is truly bittersweet. Reunion feels like a small town inside the city, with community pools, a beautiful rec center, Reunion Coffeehouse, trails, and parks. We hope the next owners love it as much as we have.”
Listing Agent
Real Broker, LLC DBA Real Brokerage Email: Venus@Vindiolagroup.com,303-668-9949 License #40023543 Listed on: 11/13/2025

Home Details
Home Type
- Single Family
Est. Annual Taxes
- $8,644
Year Built
- Built in 2022
Lot Details
- 5,227 Sq Ft Lot
- Northwest Facing Home
- Landscaped
- Level Lot
- Front and Back Yard Sprinklers
- Private Yard
HOA Fees
- $37 Monthly HOA Fees
Parking
- 3 Car Attached Garage
Home Design
- Traditional Architecture
- Slab Foundation
- Frame Construction
- Composition Roof
Interior Spaces
- 2-Story Property
- Built-In Features
- Vaulted Ceiling
- Ceiling Fan
- Window Treatments
- Mud Room
- Entrance Foyer
- Smart Doorbell
- Family Room
- Unfinished Basement
- Basement Fills Entire Space Under The House
Kitchen
- Eat-In Kitchen
- Oven
- Microwave
- Dishwasher
- Kitchen Island
- Quartz Countertops
- Disposal
Flooring
- Carpet
- Vinyl
Bedrooms and Bathrooms
- Primary Bedroom Suite
- En-Suite Bathroom
- Walk-In Closet
- Jack-and-Jill Bathroom
Laundry
- Laundry Room
- Dryer
- Washer
Home Security
- Home Security System
- Smart Locks
- Carbon Monoxide Detectors
Eco-Friendly Details
- Smoke Free Home
Outdoor Features
- Deck
- Covered Patio or Porch
Schools
- Second Creek Elementary School
- Otho Stuart Middle School
- Prairie View High School
Utilities
- Forced Air Heating and Cooling System
- Heating System Uses Natural Gas
- Natural Gas Connected
- High Speed Internet
- Cable TV Available
Listing and Financial Details
- Exclusions: Sellers personal property, both deep freezers
- Assessor Parcel Number R0203097
Community Details
Overview
- Reunion Metro District Association, Phone Number (720) 974-4113
- Reunion Community
- Reunion Ridge Subdivision
Recreation
- Community Playground
- Fitness Center
- Community Pool
- Trails
Map
Home Values in the Area
Average Home Value in this Area
Tax History
We collect this data history from publicly available records. To have your information removed, we recommend requesting removal directly through your county’s website.
| Year | Tax Paid | Tax Assessment Tax Assessment Total Assessment is a certain percentage of the fair market value that is determined by local assessors to be the total taxable value of land and additions on the property. | Land | Improvement |
|---|---|---|---|---|
| 2025 | $8,644 | $42,030 | $6,940 | $35,090 |
| 2024 | $8,644 | $38,630 | $6,380 | $32,250 |
| 2023 | $8,617 | $44,510 | $6,900 | $37,610 |
| 2022 | $2,707 | $12,860 | $12,860 | $0 |
| 2021 | $632 | $12,860 | $12,860 | $0 |
| 2020 | $1 | $10 | $10 | $0 |
Property History
We collect this data history from publicly available records. To have your information removed, we recommend requesting removal directly through your county’s website.
| Date | Event | Price | List to Sale | Price per Sq Ft |
|---|---|---|---|---|
| 04/11/2026 04/11/26 | Price Changed | $684,000 | -0.1% | $238 / Sq Ft |
| 11/13/2025 11/13/25 | For Sale | $685,000 | -- | $239 / Sq Ft |
Purchase History
We collect this data history from publicly available records. To have your information removed, we recommend requesting removal directly through your county’s website.
| Date | Type | Sale Price | Title Company |
|---|---|---|---|
| Special Warranty Deed | $675,000 | -- |
Mortgage History
We collect this data history from publicly available records. To have your information removed, we recommend requesting removal directly through your county’s website.
| Date | Status | Loan Amount | Loan Type |
|---|---|---|---|
| Open | $675,000 | VA |
Source: REcolorado®
MLS Number: 1923536
APN: 1721-13-1-01-020
Disclaimer: Certain information contained herein is derived from information provided by parties other than Homes.com. All information provided is deemed reliable, but is not guaranteed to be accurate and should be independently verified.
All data is obtained from various sources and may not have been verified by broker or MLS GRID. Supplied Open House Information is subject to change without notice. All information should be independently reviewed and verified for accuracy. Properties may or may not be listed by the office/agent presenting the information. Some IDX listings have been excluded from this website. The content relating to real estate for sale in this Web site comes in part from the Internet Data eXchange (“IDX”) program of METROLIST, INC., DBA RECOLORADO®. Real estate listings held by brokers other than Ten-X are marked with the IDX Logo. This information is being provided for the consumers’ personal, non-commercial use and may not be used for any other purpose. All information is subject to change and should be independently verified.
This publication is designed to provide information with regard to the subject matter covered. It is displayed with the understanding that the publisher and authors are not engaged in rendering real estate, legal, accounting, tax, or other professional services and that the publisher and authors are not offering such advice in this publication. If real estate, legal, or other expert assistance is required, the services of a competent, professional person should be sought.
The information contained in this publication is subject to change without notice. METROLIST, INC., DBA RECOLORADO MAKES NO WARRANTY OF ANY KIND WITH REGARD TO THIS MATERIAL, INCLUDING, BUT NOT LIMITED TO, THE IMPLIED WARRANTIES OF MERCHANTABILITY AND FITNESS FOR A PARTICULAR PURPOSE. METROLIST, INC., DBA RECOLORADO SHALL NOT BE LIABLE FOR ERRORS CONTAINED HEREIN OR FOR ANY DAMAGES IN CONNECTION WITH THE FURNISHING, PERFORMANCE, OR USE OF THIS MATERIAL.
PUBLISHER’S NOTICE: All real estate advertised herein is subject to the Federal Fair Housing Act and the Colorado Fair Housing Act, which Acts make it illegal to make or publish any advertisement that indicates any preference, limitation, or discrimination based on race, color, religion, sex, handicap, familial status, or national origin.
METROLIST, INC., DBA RECOLORADO will not knowingly accept any advertising for real estate that is in violation of the law. All persons are hereby informed that all dwellings advertised are available on an equal opportunity basis.
© 2026 METROLIST, INC., DBA RECOLORADO® – All Rights Reserved. 6455 S. Yosemite St., Suite 500 Greenwood Village, CO 80111 USA
ALL RIGHTS RESERVED WORLDWIDE. No part of this publication may be reproduced, adapted, translated, stored in a retrieval system or transmitted in any form or by any means, electronic, mechanical, photocopying, recording, or otherwise, without the prior written permission of the publisher. The information contained herein including but not limited to all text, photographs, digital images, virtual tours, may be seeded and monitored for protection and tracking.
Listings courtesy of REcolorado® as distributed by MLS GRID.
Based on information submitted to the MLS GRID
- 9989 Victor St
- 13042 E 99th Place
- 10042 Wheeling St
- 9983 Worchester St
- 10033 Worchester St
- 10203 Ursula Ct
- 12902 E 99th Place
- 13503 E 100th Ave
- 10135 Worchester St
- 13523 E 100th Ave
- 13534 E 100th Place
- 10244 Ursula Ct
- 10195 Worchester St
- 12555 E 101st Dr
- 10001 Tucson St
- 13125 E 102nd Place
- 10222 Wheeling St
- 13676 E 101st Ave
- 13419 E 102nd Place
- 10271 Tucson St
- 13082 E 99th Place
- 12570 E 100th Ave
- 10221 Wheeling St
- 10068 Atchinson Ct
- 10018 Atchinson Ct
- 10010 Atchinson Ct
- 10026 Atchinson Ct
- 10027 Atchinson Ct
- 10021 Atchinson Ct
- 10038 Atchinson Ct
- 10009 Atchinson Ct
- 10047 Atchinson Ct
- 10037 Atchinson Ct
- 12635 E 101st Dr
- 13499 E 103rd Place
- 10020 Abilene St
- 12610 E 100th Ave
- 10012 Abilene St
- 12582 E 100th Ave
- 12625 E 101st Dr
Ask me questions while you tour the home.