
Trish Wolf
Responds Quickly
EXP Realty, LLC
(314) 451-7248
267 Total Sales
1 in Sappington
$145,000 Price

Estimated Value: $158,000 - $175,000
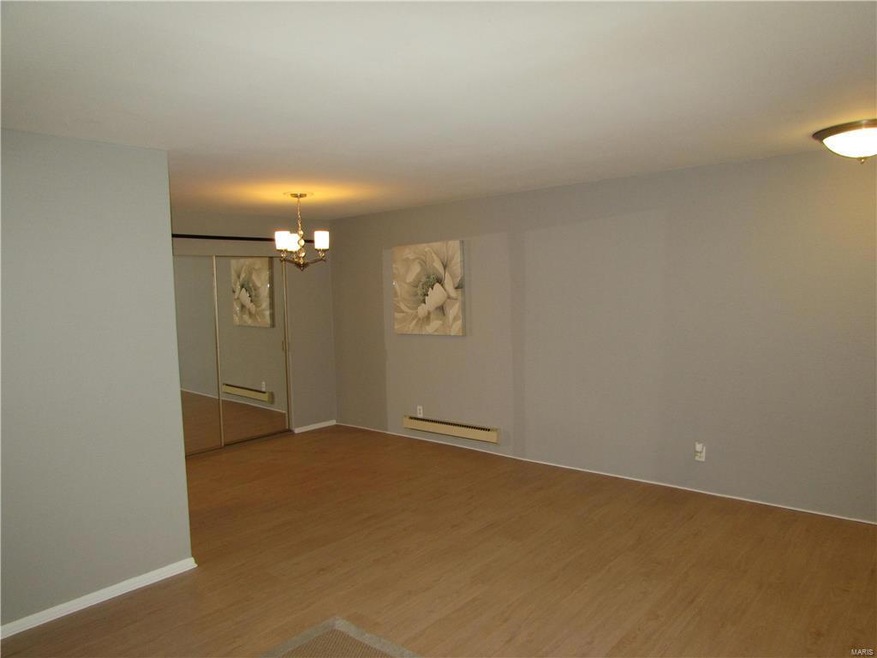
Don't' miss out on this large 3 bedroom, 2 full bathroom all on one level (on 2nd floor) condominium located in the heart of Sappington--a 3 bedroom is hard to find for this price! The condo has a secure entry area and is convenient to so much. It has also just been nicely updated. Separate dining area and plenty of storage closets. Some of the updates include new stainless steel appliances, new countertops, new kitchen sink and garbage disposal, new cabinetry hardware, new modern lighting, new bathroom flooring, new bedroom carpeting, new vanities and faucets, reglazed bathtub and tile, freshly painted interior, new blinds, and more. Nice size balcony to enjoy grilling or sitting. Master bedroom has enclosed shower and walk in closet, two storage closets in hall, pantry. Washer & dryer and fridge are also included. Condo has a pool and clubhouse as well.
Last Agent to Sell the Property
Gateway Real Estate License #2002011293 Listed on: 04/30/2016
Last Buyer's Agent
Berkshire Hathaway HomeServices Select Properties License #1999114429
We collect this data history from publicly available records. To have your information removed, we recommend requesting removal directly through your county’s website.
Trish Wolf
EXP Realty, LLC
(314) 451-7248
267 Total Sales
1 in Sappington
$145,000 Price
ANNE WATKINS
Grace Street Realty
(314) 671-0983
66 Total Sales
1 in Sappington
$265,000 Price
Angie Wilder
Realty Executives of St. Louis
(618) 764-3610
125 Total Sales
1 in Sappington
$285,000 Price
William Springer
Compass Realty Group
(314) 648-8235
102 Total Sales
1 in Sappington
$521,000 Price
Jeff Birkenmeier
Main St. Real Estate
(314) 720-6073
75 Total Sales
1 in Sappington
$386,500 Price
Mona Parsley
EXP Realty, LLC
(314) 347-3210
108 Total Sales
1 in Sappington
$265,000 Price
We collect this data history from publicly available records. To have your information removed, we recommend requesting removal directly through your county’s website.
| Date | Buyer | Sale Price | Title Company |
|---|---|---|---|
| $95,000 | Us Title Main | ||
| $55,500 | None Available | ||
| -- | None Available | ||
| $112,000 | Ort |
We collect this data history from publicly available records. To have your information removed, we recommend requesting removal directly through your county’s website.
| Date | Status | Borrower | Loan Amount |
|---|---|---|---|
| Open | $85,500 | ||
| Previous Owner | $89,600 |
We collect this data history from publicly available records. To have your information removed, we recommend requesting removal directly through your county’s website.
| Date | Event | Price | List to Sale | Price per Sq Ft |
|---|---|---|---|---|
| 06/10/2016 06/10/16 | Sold | -- | -- | -- |
| 05/11/2016 05/11/16 | Pending | -- | -- | -- |
| 04/30/2016 04/30/16 | For Sale | $99,900 | -- | $90 / Sq Ft |
We collect this data history from publicly available records. To have your information removed, we recommend requesting removal directly through your county’s website.
| Year | Tax Paid | Tax Assessment Tax Assessment Total Assessment is a certain percentage of the fair market value that is determined by local assessors to be the total taxable value of land and additions on the property. | Land | Improvement |
|---|---|---|---|---|
| 2025 | $1,734 | $30,230 | $7,540 | $22,690 |
| 2024 | $1,734 | $26,850 | $4,200 | $22,650 |
| 2023 | $1,734 | $26,850 | $4,200 | $22,650 |
| 2022 | $1,454 | $21,660 | $5,240 | $16,420 |
| 2021 | $1,402 | $21,660 | $5,240 | $16,420 |
| 2020 | $1,214 | $18,100 | $3,360 | $14,740 |
| 2019 | $1,211 | $18,100 | $3,360 | $14,740 |
| 2018 | $1,160 | $15,770 | $2,410 | $13,360 |
| 2017 | $1,147 | $15,770 | $2,410 | $13,360 |
| 2016 | $918 | $11,980 | $2,950 | $9,030 |
| 2015 | $904 | $11,980 | $2,950 | $9,030 |
| 2014 | -- | $12,050 | $2,870 | $9,180 |
T
Seller's Agent in 2016
Tim Bequette
Gateway Real Estate
(314) 608-3879
69 Total Sales
Buyer's Agent in 2016
Thomas Fanara
Berkshire Hathaway HomeServices Select Properties
(314) 517-7759
1 in this area
27 Total Sales
Source: MARIS MLS
MLS Number: MIS16029446
APN: 28L-61-1351
Disclaimer: Certain information contained herein is derived from information provided by parties other than Homes.com. All information provided is deemed reliable, but is not guaranteed to be accurate and should be independently verified.
All data is obtained from various sources and may not have been verified by broker or MLS GRID. Supplied Open House Information is subject to change without notice. All information should be independently reviewed and verified for accuracy. Properties may or may not be listed by the office/agent presenting the information. Some IDX listings have been excluded from this website.
Listings courtesy of MARIS MLS as distributed by MLS GRID.
Based on information submitted to the MLS GRID
Ask me questions while you tour the home.