
Seller's Agent in 2025
Stan Kelly
TTR Sotheby's International Realty
(202) 997-1872
13 in this area
17 Total Sales
Estimated Value: $351,000 - $406,354
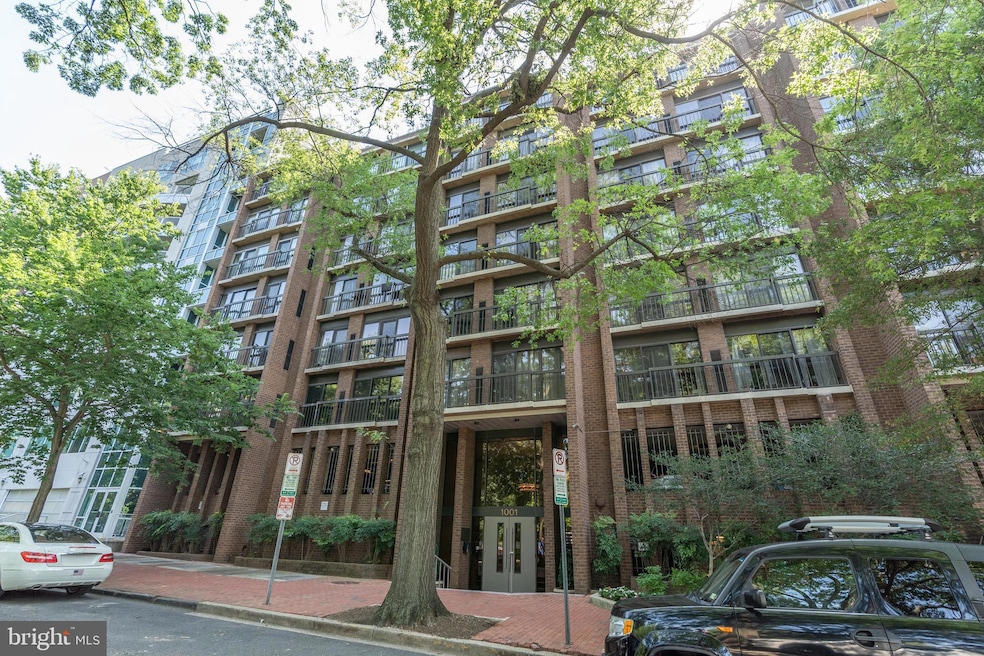
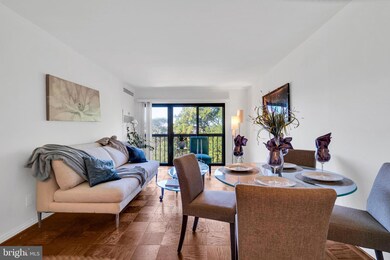
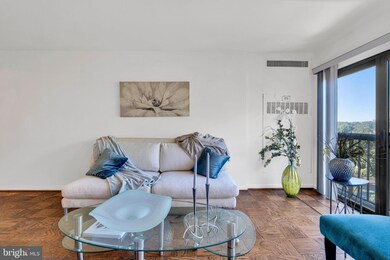
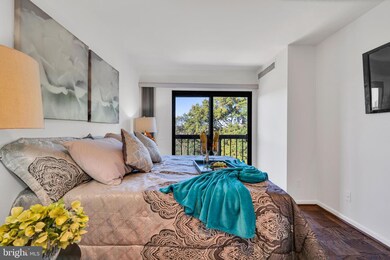
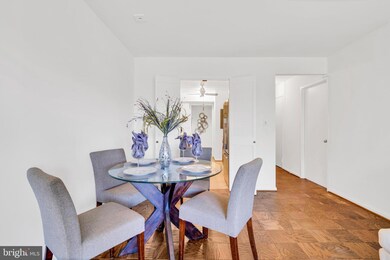
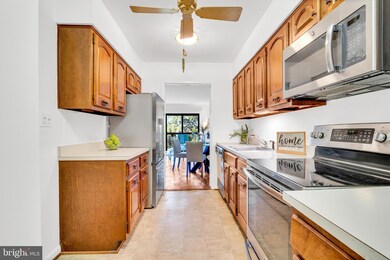
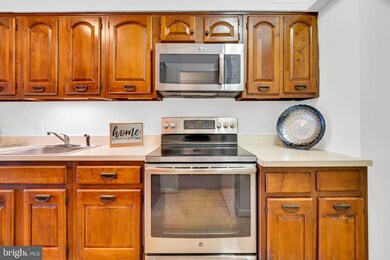
SECOND PRICE DECREASE: This lovely "Estate" unit offers the new owner a one bedroom, one bath with a deeded garage parking space and priced to sell. The Juliet balcony provides views of the tree lined street with lovely views of Georgetown Key Bridge, Rock Creek Parkway. The building is located in historic Foggy Bottom and minutes from the Georgetown water front, Kennedy Center, and the Foggy Bottom Metro, Whole Foods, Trader Joe's, GWU, GWU Hospital, World Bank, State Department and IMF. The unit comes with an extra storage bin, beautiful roof top space, recently renovated lobby, a bike room, off-street visitor parking and in-unit washer and dryer. This is a pet friendly building combined modern conveniences of living in Washington, DC. The unit is being sold "as is".
Last Agent to Sell the Property
(202) 333-1212 georgetown@ttrsir.com TTR Sotheby's International Realty License #SP98370633 Listed on: 06/26/2025
Last Buyer's Agent
(202) 430-6337 gomarra@gmail.com Omnia Real Estate LLC License #658700
We collect this data history from publicly available records. To have your information removed, we recommend requesting removal directly through your county’s website.
| Date | Event | Price | List to Sale | Price per Sq Ft |
|---|---|---|---|---|
| 12/12/2025 12/12/25 | Sold | $350,000 | -6.7% | $519 / Sq Ft |
| 09/18/2025 09/18/25 | Price Changed | $375,000 | -5.1% | $556 / Sq Ft |
| 09/04/2025 09/04/25 | Price Changed | $395,000 | -3.4% | $585 / Sq Ft |
| 06/26/2025 06/26/25 | For Sale | $409,000 | -- | $606 / Sq Ft |
We collect this data history from publicly available records. To have your information removed, we recommend requesting removal directly through your county’s website.
| Year | Tax Paid | Tax Assessment Tax Assessment Total Assessment is a certain percentage of the fair market value that is determined by local assessors to be the total taxable value of land and additions on the property. | Land | Improvement |
|---|---|---|---|---|
| 2025 | $1,183 | $404,760 | $121,430 | $283,330 |
| 2024 | $1,173 | $393,430 | $118,030 | $275,400 |
| 2023 | $1,198 | $405,410 | $121,620 | $283,790 |
| 2022 | $1,202 | $389,130 | $116,740 | $272,390 |
| 2021 | $1,155 | $377,980 | $113,390 | $264,590 |
| 2020 | $1,211 | $371,730 | $111,520 | $260,210 |
| 2019 | $1,156 | $365,940 | $109,780 | $256,160 |
| 2018 | $1,107 | $357,140 | $0 | $0 |
| 2017 | $2,020 | $340,360 | $0 | $0 |
| 2016 | $1,842 | $340,410 | $0 | $0 |
| 2015 | $839 | $315,740 | $0 | $0 |
| 2014 | $767 | $297,370 | $0 | $0 |
Seller's Agent in 2025
Stan Kelly
TTR Sotheby's International Realty
(202) 997-1872
13 in this area
17 Total Sales
Buyer's Agent in 2025
Geralyn OMarra
Omnia Real Estate LLC
(240) 277-8508
2 in this area
21 Total Sales
Source: Bright MLS
MLS Number: DCDC2208292
APN: 0015-2040
Disclaimer: Certain information contained herein is derived from information provided by parties other than Homes.com. All information provided is deemed reliable, but is not guaranteed to be accurate and should be independently verified.
The data relating to real estate for sale on this website appears in part through the BRIGHT Internet Data Exchange program, a voluntary cooperative exchange of property listing data between licensed real estate brokerage firms, and is provided by BRIGHT through a licensing agreement.
Listing information is from various brokers who participate in the Bright MLS IDX program and not all listings may be visible on the site.
The property information being provided on or through the website is for the personal, non-commercial use of consumers and such information may not be used for any purpose other than to identify prospective properties consumers may be interested in purchasing.
Some properties which appear for sale on the website may no longer be available because they are for instance, under contract, sold or are no longer being offered for sale.
Property information displayed is deemed reliable but is not guaranteed.
Copyright 2026 Bright MLS, Inc.
Ask me questions while you tour the home.