TP
Seller's Agent in 2022
Tesa Padilla
Resident Realty
(303) 325-5461
42 Total Sales



Estimated Value: $354,841
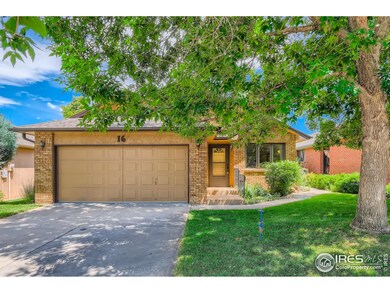
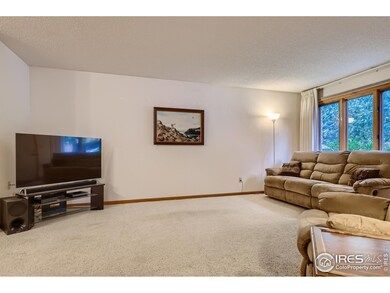
Priced To Sell! Enjoy the good life in this patio home where all exterior maintenance is taken care of for you. Water is also provided by the HOA. This home boasts a bright and open floor plan with lots of room to spread out. The main level has 2 nice sized bedrooms, 2 bathrooms (both baths have skylights), a dining room and a spacious kitchen with ample cabinet and counter space, a pantry and all appliances included. Off the kitchen is a covered pebblestone patio that is perfect for cookouts, entertaining or just relaxing! The basement features a large family room, a rec room with wet bar + mini fridge, a 3rd bedroom and a 3/4 bath. Other features include a whole house fan, whole house air filtering system, humidifier, central vacuum system and lots of storage! Washer and Gas Dryer are also included. This is a great, well established neighborhood close to restaurants and shopping.
We collect this data history from publicly available records. To have your information removed, we recommend requesting removal directly through your county’s website.
We collect this data history from publicly available records. To have your information removed, we recommend requesting removal directly through your county’s website.
| Date | Buyer | Sale Price | Title Company |
|---|---|---|---|
| $154,000 | North American Title | ||
| Pyeatt Robert O | $194,500 | -- | |
| Ness Lois P Living Trust | $133,500 | -- | |
| Sutton Gerald W | $97,000 | -- | |
| Ott Donald I | $88,100 | -- |
We collect this data history from publicly available records. To have your information removed, we recommend requesting removal directly through your county’s website.
| Date | Status | Borrower | Loan Amount |
|---|---|---|---|
| Closed | -- | ||
| Open | Rearden Minerals Llc | $500,000,000 | |
| Previous Owner | Lois P Ness Living Trust | $263,408 |
We collect this data history from publicly available records. To have your information removed, we recommend requesting removal directly through your county’s website.
| Date | Event | Price | List to Sale | Price per Sq Ft | Prior Sale |
|---|---|---|---|---|---|
| 08/09/2022 08/09/22 | Sold | $383,200 | -0.5% | $150 / Sq Ft | |
| 07/15/2022 07/15/22 | For Sale | $385,000 | +150.0% | $150 / Sq Ft | |
| 01/28/2019 01/28/19 | Off Market | $154,000 | -- | -- | |
| 08/24/2012 08/24/12 | Sold | $154,000 | 0.0% | $60 / Sq Ft | View Prior Sale |
| 07/25/2012 07/25/12 | Pending | -- | -- | -- | |
| 07/11/2012 07/11/12 | For Sale | $154,000 | -- | $60 / Sq Ft |
We collect this data history from publicly available records. To have your information removed, we recommend requesting removal directly through your county’s website.
| Year | Tax Paid | Tax Assessment Tax Assessment Total Assessment is a certain percentage of the fair market value that is determined by local assessors to be the total taxable value of land and additions on the property. | Land | Improvement |
|---|---|---|---|---|
| 2026 | $1,998 | $21,420 | $21,420 | |
| 2025 | $1,434 | $21,880 | $21,880 | |
| 2024 | $1,368 | $20,600 | $20,600 | |
| 2023 | $1,368 | $20,800 | $0 | $20,800 |
| 2022 | $1,722 | $19,750 | $0 | $19,750 |
| 2021 | $1,776 | $20,310 | $0 | $20,310 |
| 2020 | $1,605 | $18,410 | $0 | $18,410 |
| 2019 | $1,609 | $18,410 | $0 | $18,410 |
| 2018 | $1,375 | $16,600 | $0 | $16,600 |
| 2017 | $1,382 | $16,600 | $0 | $16,600 |
| 2016 | $840 | $11,350 | $0 | $11,350 |
| 2015 | $837 | $11,350 | $0 | $11,350 |
| 2014 | $755 | $9,990 | $0 | $9,990 |
TP
Seller's Agent in 2022
Tesa Padilla
Resident Realty
(303) 325-5461
42 Total Sales

Buyer's Agent in 2022
Jenny Kindsfather
Realty One Group Fourpoints
(970) 397-7280
49 Total Sales
UT
Seller's Agent in 2012
User Taylor Team
NextHome Foundations
(970) 351-0405
Buyer's Agent in 2012
Marleen Twito
Resident Realty
(970) 988-5033
8 Total Sales
Source: IRES MLS
MLS Number: IRE970981
APN: R0046189
Disclaimer: Certain information contained herein is derived from information provided by parties other than Homes.com. All information provided is deemed reliable, but is not guaranteed to be accurate and should be independently verified.
Information source: Information and Real Estate Services, LLC. Provided for limited non-commercial use only under IRES Rules © Copyright IRES.
Based on information submitted to the MLS GRID. All data is obtained from various sources and may not have been verified by broker or MLS GRID. Supplied Open House Information is subject to change without notice. All information should be independently reviewed and verified for accuracy. Properties may or may not be listed by the office/agent presenting the information. Some IDX listings have been excluded from this website. Listing information is provided exclusively for consumers' personal, non-commercial use and may not be used for any purpose other than to identify prospective properties consumers may be interested in purchasing.
Information deemed reliable but not guaranteed by the MLS.
Based on information submitted to the MLS GRID
Listings courtesy of IRES MLS as distributed by MLS GRID
Ask me questions while you tour the home.