1001 Ashmore Ln Birmingham, AL 35242
Highland Lakes AreaEstimated payment $3,539/month
Highlights
- Mountain View
- Deck
- Loft
- Mt. Laurel Elementary School Rated A
- Attic
- 2 Fireplaces
About This Home
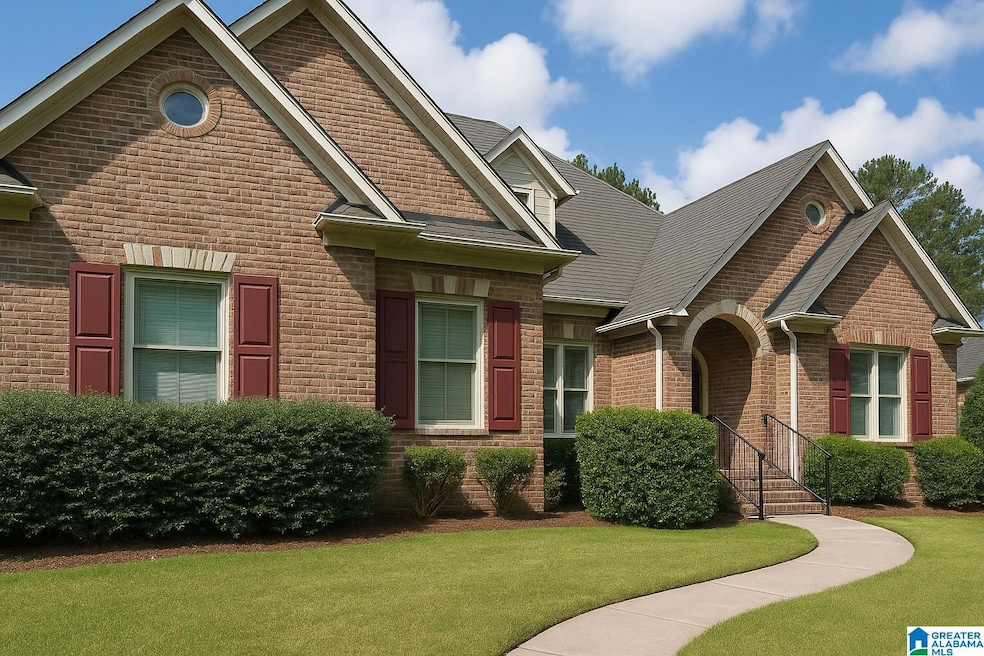
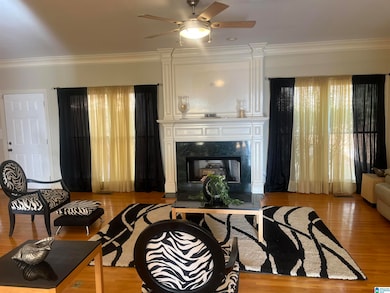
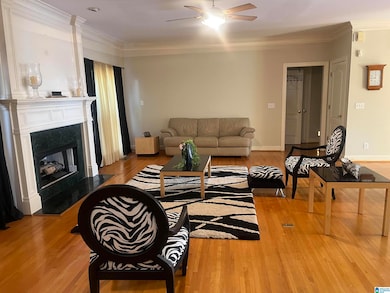
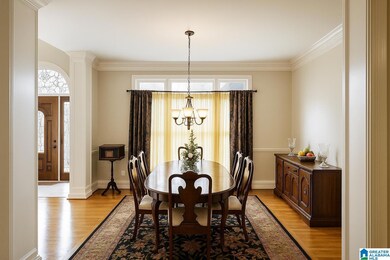
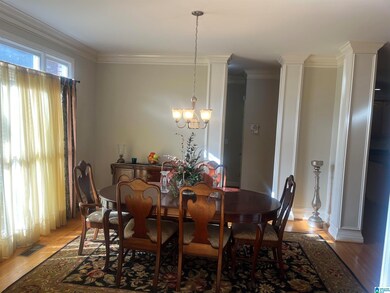
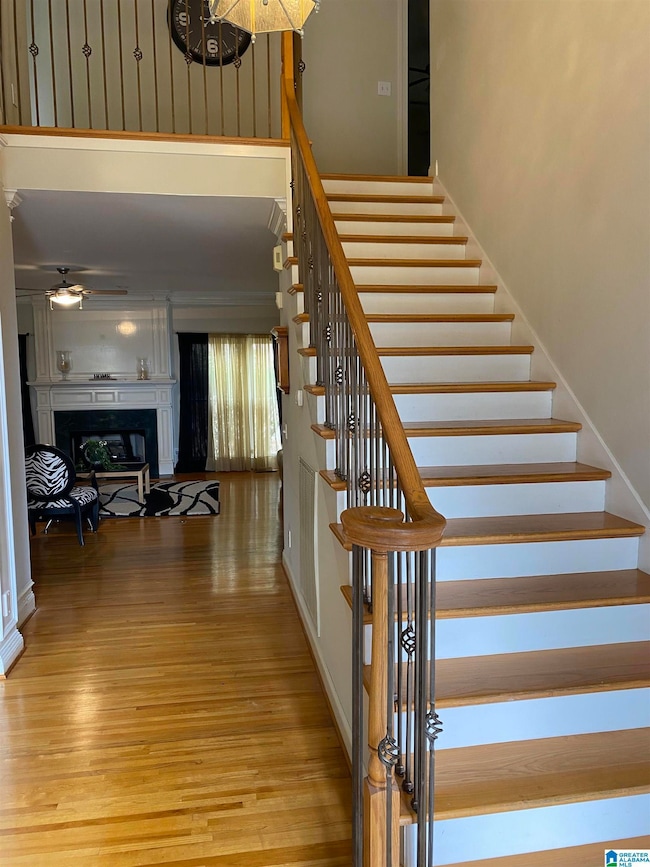
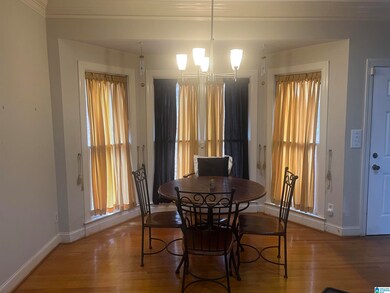
Welcome to 1001 Ashmore, a stunning 4 bedroom, 4 1/2 bedroom retreat nestled in the prestigious Highland Lakes community. This beautiful home boasts elegant crown molding and hardwood flooring throughout. As you step inside, you'll notice the spacious layout, high ceilings, and abundance of natural light. The open-concept living area is ideal for entertaining. The master suite is a serene oasis, complete with a spacious walk-in closet. The additional bedrooms offer plenty of space for family and guests.
Home Details
Home Type
- Single Family
Year Built
- Built in 1999
Lot Details
- 30,056 Sq Ft Lot
HOA Fees
- Property has a Home Owners Association
Parking
- Attached Garage
- Basement Garage
- Garage on Main Level
- Side Facing Garage
- Driveway
Home Design
- Three Sided Brick Exterior Elevation
- HardiePlank Type
Interior Spaces
- Crown Molding
- Recessed Lighting
- 2 Fireplaces
- Gas Log Fireplace
- Window Treatments
- Loft
- Mountain Views
- Solid Surface Countertops
- Attic
- Basement
Bedrooms and Bathrooms
- 4 Bedrooms
Laundry
- Laundry Room
- Laundry on main level
- Sink Near Laundry
- Washer and Electric Dryer Hookup
Outdoor Features
- Deck
- Porch
Schools
- Mt Laurel Elementary School
- Chelsea Middle School
- Chelsea High School
Utilities
- Central Heating and Cooling System
- Underground Utilities
- Electric Water Heater
Community Details
- Highland Lakes Subdivision
Map
Home Values in the Area
Average Home Value in this Area
Tax History
We collect this data history from publicly available records. To have your information removed, we recommend requesting removal directly through your county’s website.
| Year | Tax Paid | Tax Assessment Tax Assessment Total Assessment is a certain percentage of the fair market value that is determined by local assessors to be the total taxable value of land and additions on the property. | Land | Improvement |
|---|---|---|---|---|
| 2025 | $2,765 | $62,840 | $0 | $0 |
| 2024 | $2,720 | $61,820 | $0 | $0 |
| 2023 | $1,935 | $56,600 | $0 | $0 |
| 2022 | $1,835 | $49,320 | $0 | $0 |
| 2021 | $1,510 | $45,260 | $0 | $0 |
| 2020 | $1,592 | $42,840 | $0 | $0 |
| 2019 | $1,586 | $42,680 | $0 | $0 |
| 2017 | $1,890 | $43,880 | $0 | $0 |
| 2015 | $1,771 | $41,180 | $0 | $0 |
| 2014 | $1,802 | $41,880 | $0 | $0 |
Property History
We collect this data history from publicly available records. To have your information removed, we recommend requesting removal directly through your county’s website.
| Date | Event | Price | List to Sale | Price per Sq Ft |
|---|---|---|---|---|
| 09/13/2026 09/13/26 | For Sale | $600,000 | 0.0% | $154 / Sq Ft |
| 08/17/2026 08/17/26 | Pending | -- | -- | -- |
| 05/29/2026 05/29/26 | Price Changed | $600,000 | -4.8% | $154 / Sq Ft |
| 03/23/2026 03/23/26 | Price Changed | $630,000 | -6.0% | $161 / Sq Ft |
| 01/07/2026 01/07/26 | Price Changed | $670,000 | -7.5% | $172 / Sq Ft |
| 10/30/2025 10/30/25 | For Sale | $724,250 | -- | $186 / Sq Ft |
Purchase History
We collect this data history from publicly available records. To have your information removed, we recommend requesting removal directly through your county’s website.
| Date | Type | Sale Price | Title Company |
|---|---|---|---|
| Warranty Deed | $300,000 | None Available | |
| Foreclosure Deed | $538,395 | None Available | |
| Corporate Deed | $490,000 | None Available | |
| Quit Claim Deed | -- | None Available | |
| Foreclosure Deed | $348,715 | None Available | |
| Foreclosure Deed | $120,000 | -- | |
| Deed | $310,000 | -- | |
| Warranty Deed | $49,900 | -- |
Mortgage History
We collect this data history from publicly available records. To have your information removed, we recommend requesting removal directly through your county’s website.
| Date | Status | Loan Amount | Loan Type |
|---|---|---|---|
| Open | $277,250 | New Conventional | |
| Closed | $275,742 | FHA | |
| Previous Owner | $526,811 | Unknown | |
| Previous Owner | $480,000 | Seller Take Back | |
| Previous Owner | $150,000 | Credit Line Revolving | |
| Previous Owner | $23,800 | Credit Line Revolving | |
| Previous Owner | $294,500 | No Value Available | |
| Previous Owner | $249,475 | Construction |
Source: Greater Alabama MLS
MLS Number: 21435609

APN: 09-2-09-0-005-021-000
Disclaimer: Certain information contained herein is derived from information provided by parties other than Homes.com. All information provided is deemed reliable, but is not guaranteed to be accurate and should be independently verified.
IDX information is provided exclusively for personal, non-commercial use, and may not be used for any purpose other than to identify prospective properties consumers may be interested in purchasing. Information is deemed reliable but not guaranteed.
- 2024 Bluestone Cir
- 2036 Blue Heron Cir
- 1048 Baldwin Ln
- 1548 Highland Lakes Trail Unit 12
- 1000 Highland Lakes Trail Unit 11
- 1001 Fairmont Cir
- 1006 Fairmont Cir
- 1013 Mountain Trace
- 2504 Regency Cir Unit 2962A
- 1001 Columbia Cir
- 1201 Highland Lakes Trail
- 534 Highland Park Cir
- 2001 Springhill Ct
- 1005 Wesley Trace
- 1000 Highland Park Dr
- 1038 Highland Park Dr
- 1064 Regency Way
- 1119 Springhill Ln
- 1126 Springhill Ln Unit 3222
- 127 Sutton Cir
- 1 Stonecrest Dr
- 1 Turtle Lake Dr
- 1046 Highland Park Place
- 3997 Guilford Rd
- 825 Greystone Highlands Dr
- 1040 Cole Cir
- 1190 Windsor Square
- 380 Forest Lakes Dr
- 1188 Windsor Square
- 251 Forest Lakes Dr
- 1146 Windsor Square
- 1034 Windsor Dr
- 1108 Windsor Square
- 120 Whitby Ln
- 7273 Cahaba Valley Rd
- 7278 Cahaba Valley Rd
- 27000 Crestline Rd
- 211 Morning Sun Dr Unit 211
- 201 Retreat Dr
- One Eagle Ridge Dr
Ask me questions while you tour the home.