
Keenan Washington
Opulent Realty Group LLC
(856) 249-3750
46 Total Sales
1 in Glenolden
$245,000 Price


Estimated Value: $317,468
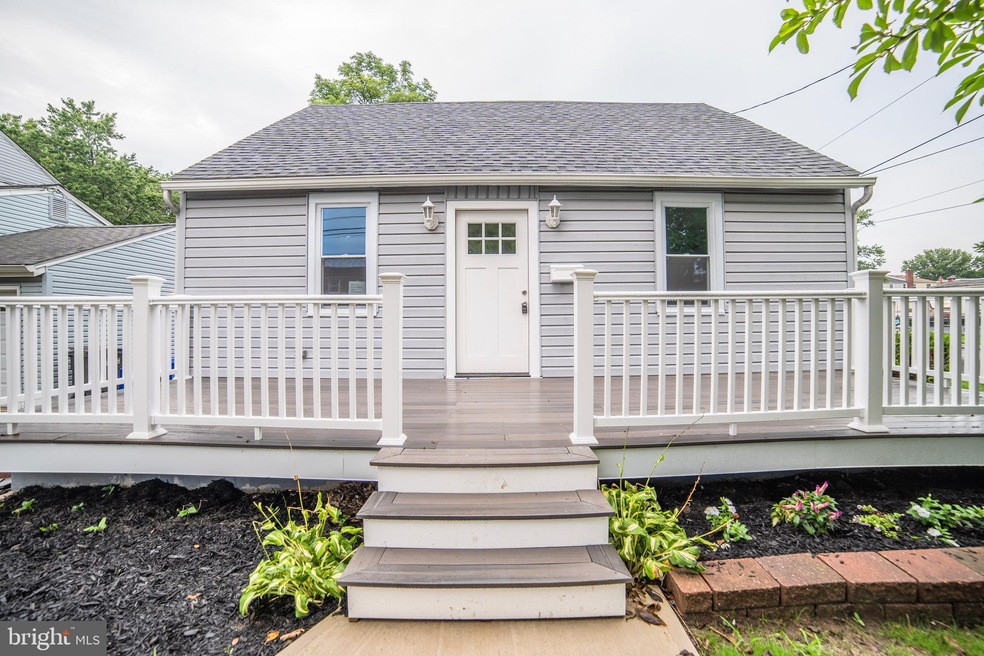
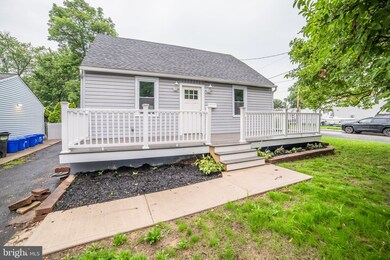
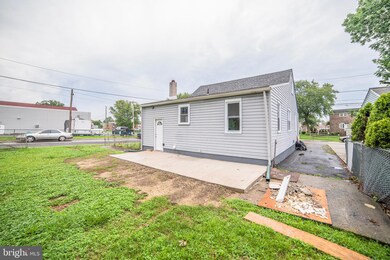
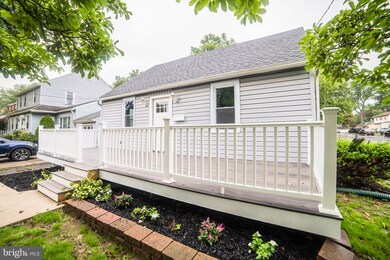
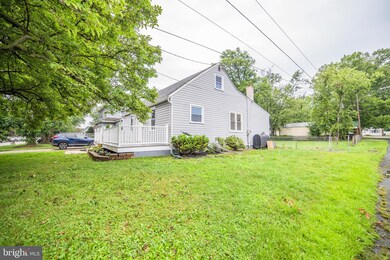
The home you have been waiting for is now on the market! This meticulously renovated, 4 bedroom house, with central air, a massive front deck and an enormous backyard can be yours! Everything has been upgraded... Park in your lengthy driveway, walk up whilst enjoying the well landscaped front lawn onto the front deck! That's right, a massive deck stretches the entire length of the front of the home. Enter into your new home and get ready to feel at home. New floors, paint, kitchen(with granite counter tops, stainless steel appliances, tile back splash and white shaker cabinets), bathroom, carpets.. The list goes on... A newer roof, siding, upgraded electrical and massive utility room finish off this 4 bedroom home. There is a massive rear yard with a newly poured concrete patio and lots of space to entertain or even add a rear garage. You will not want to miss this gem of a home. The true care of a clean renovation shines through here. Schedule your showing today!
Last Agent to Sell the Property
(610) 687-2900 will@williamholderrealty.com Real Broker, LLC License #AB069692 Listed on: 08/14/2020
We collect this data history from publicly available records. To have your information removed, we recommend requesting removal directly through your county’s website.
Keenan Washington
Opulent Realty Group LLC
(856) 249-3750
46 Total Sales
1 in Glenolden
$245,000 Price
Stephanie Coho
Compass RE
(856) 351-5461
240 Total Sales
1 in Glenolden
$240,000 Price
Suzie Swisher
Coldwell Banker Realty
(484) 922-9581
76 Total Sales
1 in Glenolden
$262,000 Price
Howard Schaeffer
RE/MAX Real Estate-Allentown
(484) 742-3993
268 Total Sales
2 in Glenolden
$190,000 Price Range
Adrian Carranza
Compass RE
(267) 662-1840
92 Total Sales
4 in Glenolden
$192K - $334K Price Range
LeeAnn Sullivan
Real of Pennsylvania
(267) 682-6933
130 Total Sales
4 in Glenolden
$195K - $273K Price Range
We collect this data history from publicly available records. To have your information removed, we recommend requesting removal directly through your county’s website.
| Date | Buyer | Sale Price | Title Company |
|---|---|---|---|
| $220,000 | None Available | ||
| $73,000 | None Available | ||
| -- | None Available | ||
| -- | -- |
We collect this data history from publicly available records. To have your information removed, we recommend requesting removal directly through your county’s website.
| Date | Status | Borrower | Loan Amount |
|---|---|---|---|
| Previous Owner | $216,015 | ||
| Previous Owner | $144,562 | ||
| Previous Owner | $114,600 |
We collect this data history from publicly available records. To have your information removed, we recommend requesting removal directly through your county’s website.
| Date | Event | Price | List to Sale | Price per Sq Ft | Prior Sale |
|---|---|---|---|---|---|
| 11/10/2020 11/10/20 | Sold | $220,000 | 0.0% | $170 / Sq Ft | |
| 09/24/2020 09/24/20 | Price Changed | $220,000 | +4.8% | $170 / Sq Ft | |
| 09/23/2020 09/23/20 | Pending | -- | -- | -- | |
| 09/21/2020 09/21/20 | Price Changed | $210,000 | -1.2% | $162 / Sq Ft | |
| 09/15/2020 09/15/20 | Price Changed | $212,500 | -1.2% | $164 / Sq Ft | |
| 09/02/2020 09/02/20 | For Sale | $215,000 | 0.0% | $166 / Sq Ft | |
| 08/25/2020 08/25/20 | Pending | -- | -- | -- | |
| 08/14/2020 08/14/20 | For Sale | $215,000 | +194.5% | $166 / Sq Ft | |
| 04/27/2017 04/27/17 | Sold | $73,000 | -8.6% | $56 / Sq Ft | View Prior Sale |
| 03/28/2017 03/28/17 | Pending | -- | -- | -- | |
| 03/03/2017 03/03/17 | For Sale | $79,900 | -- | $62 / Sq Ft |
We collect this data history from publicly available records. To have your information removed, we recommend requesting removal directly through your county’s website.
| Year | Tax Paid | Tax Assessment Tax Assessment Total Assessment is a certain percentage of the fair market value that is determined by local assessors to be the total taxable value of land and additions on the property. | Land | Improvement |
|---|---|---|---|---|
| 2026 | $10,221 | $220,000 | $45,240 | $174,760 |
| 2025 | $9,751 | $220,000 | $45,240 | $174,760 |
| 2024 | $9,751 | $220,000 | $45,240 | $174,760 |
| 2023 | $7,540 | $220,000 | $45,240 | $174,760 |
| 2022 | $9,315 | $220,000 | $45,240 | $174,760 |
| 2021 | $5,974 | $103,020 | $45,240 | $57,780 |
| 2020 | $5,503 | $85,960 | $38,770 | $47,190 |
| 2019 | $5,241 | $85,960 | $38,770 | $47,190 |
| 2018 | $5,124 | $85,960 | $0 | $0 |
| 2017 | $4,943 | $85,960 | $0 | $0 |
| 2016 | $472 | $85,960 | $0 | $0 |
| 2015 | $472 | $85,960 | $0 | $0 |
| 2014 | $472 | $85,960 | $0 | $0 |
Seller's Agent in 2020
William Holder
Real Broker, LLC
(610) 657-6218
564 Total Sales
Buyer's Agent in 2020
Colleen Whitlock
Keller Williams Main Line
(610) 331-3338
118 Total Sales
Seller's Agent in 2017
Mary Jo Potts
Elfant Wissahickon-Mt Airy
(215) 651-6538
645 Total Sales
D
Buyer's Agent in 2017
Debbie Toner
Long & Foster
Source: Bright MLS
MLS Number: PADE525050
APN: 15-00-00497-00
Disclaimer: Certain information contained herein is derived from information provided by parties other than Homes.com. All information provided is deemed reliable, but is not guaranteed to be accurate and should be independently verified.
The data relating to real estate for sale on this website appears in part through the BRIGHT Internet Data Exchange program, a voluntary cooperative exchange of property listing data between licensed real estate brokerage firms, and is provided by BRIGHT through a licensing agreement.
Listing information is from various brokers who participate in the Bright MLS IDX program and not all listings may be visible on the site.
The property information being provided on or through the website is for the personal, non-commercial use of consumers and such information may not be used for any purpose other than to identify prospective properties consumers may be interested in purchasing.
Some properties which appear for sale on the website may no longer be available because they are for instance, under contract, sold or are no longer being offered for sale.
Property information displayed is deemed reliable but is not guaranteed.
Copyright 2026 Bright MLS, Inc.
Ask me questions while you tour the home.