NOT LISTED FOR SALE
3 Beds
2.5 Baths
2,240 Sq Ft
0.49 Acre Lot

Sale Details

Date Sold: April 14, 2025

Last sale price $735,000 $328 Per Sq Ft

7 Days on Market

Highlights

  • Golf Course Community
  • Private Beach
  • Gated Community
  • Ocean Drive Elementary School Rated A
  • New Construction
  • 0.49 Acre Lot

About This Home

As of April 2025

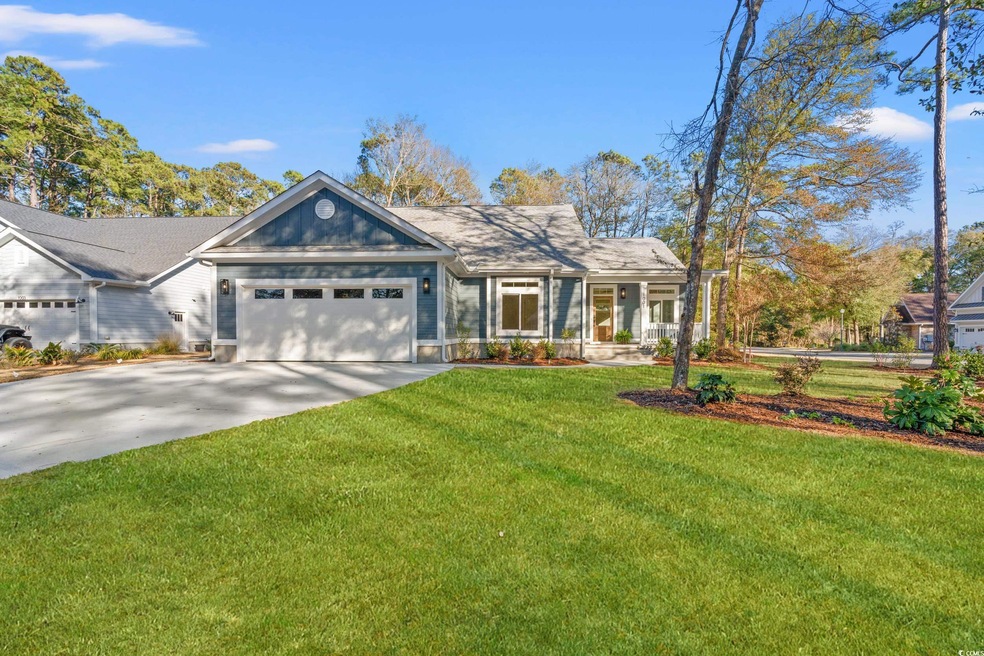
Beautifully appointed and upgraded NEW Construction in desirable Tidewater Plantation. This custom home sits on a large corner lot on a cul de sac in The Bluffs section of this popular golf course community. The extra-large garage opens into a functional laundry room with custom drop zone and folding station. The home flows efficiently, with the large custom designed kitchen as the heart of the home. Complete with a large dry island with tons of storage, a coffee bar, custom pull-out pantry cabinets and window overlooking the screened-in back porch and spacious backyard, it's perfect for preparing meals and conversations. The Primary Suite has custom lighting, tons of storage and a stunning Wet Room. The extra-large primary closet includes access to the laundry room for convenience. Dining and living room space combine to make entertaining a breeze. A sunny pocket office, two large guest bathrooms and custom tiled guest bathroom with zero entry, tiled powder room and large front porch completes the space. Tidewater Plantation offers 24-hour guard-gated security, clubhouse with restaurant and pro-shop, tennis courts, pickle-ball, fitness center and pools. Owner's also have access to a private ocean front cabana.

Last Agent to Sell the Property

Jodi DiMaio

South Coast Realty License #98230 Listed on: 03/07/2025

Last Buyer's Agent

Joey Sewell

Keller Williams Innovate South License #58569

Keller Williams Innovate South
Create a Home Valuation Report for This Property
The Home Valuation Report is an in-depth analysis detailing your home's value as well as a comparison with similar homes in the area

Home Details

Home Type

  • Single Family

Year Built

  • Built in 2025 | New Construction

Lot Details

  • 21,344 Sq Ft Lot
  • Private Beach
  • Cul-De-Sac
  • Corner Lot
  • Sprinkler System

HOA Fees

  • $233 Monthly HOA Fees

Parking

  • 2 Car Attached Garage
  • Garage Door Opener

Home Design

  • Low Country Architecture
  • Concrete Siding

Interior Spaces

  • 2,240 Sq Ft Home
  • 1-Story Property
  • Tray Ceiling
  • Ceiling Fan
  • Entrance Foyer
  • Combination Dining and Living Room
  • Den
  • Sun or Florida Room
  • Screened Porch

Kitchen

  • Range with Range Hood
  • Microwave
  • Dishwasher
  • Stainless Steel Appliances
  • Kitchen Island
  • Solid Surface Countertops
  • Disposal

Flooring

  • Tile
  • Luxury Vinyl Tile

Bedrooms and Bathrooms

  • 3 Bedrooms
  • Split Bedroom Floorplan
  • Bathroom on Main Level

Laundry

  • Laundry Room
  • Washer and Dryer Hookup

Outdoor Features

  • Patio

Schools

  • Ocean Drive Elementary School
  • North Myrtle Beach Middle School
  • North Myrtle Beach High School

Utilities

  • Central Heating and Cooling System
  • Water Heater
  • Phone Available
  • Cable TV Available

Listing and Financial Details

  • Long Term Rental Allowed

Community Details

Overview

  • Association fees include electric common, pool service, common maint/repair, security, recreation facilities, legal and accounting
  • Built by Summer Wind Homes

Recreation

  • Golf Course Community
  • Tennis Courts
  • Community Pool

Additional Features

  • Clubhouse
  • Security
  • Gated Community

Home Details

Home Type

Single Family

Year Built

Built in 2025 | New Construction

Lot Details

0.49 Acres

HOA Fees

$233 per month

Parking

6

Listing Details

  • Lot Description: Cul-De-Sac, Corner
  • Amenities Available: Home Owners Assoc. Fees, Clubhouse/Rec/Facilities, Pool - Outdoor Community, Tennis Court, Security, Gated Community, Long Term Rental Allowed, Owner Allowed Pet, Private Beach Comm Access
  • Estimated Year Built: 2025
  • Class: Residential
  • Construction Status: Never Occupied
  • Floor Cover: Tile, Luxury Vinyl Plank/Tile
  • HOA Fee Frequency: Monthly
  • Heating And Cooling: Central Heat, Central Air, Electric
  • Monthly HOA as Calculated: 233
  • HOA Management Company: First Service Residential 843-663-3500
  • Living Room Type: Ceiling Fan, Tray Ceiling
  • Lvt Date: 03/07/2025
  • Style: Low Country
  • Type Of Parking: Attached 2-Car
  • Total Heated Sq Ft: 2240
  • Geo Subdivision: SC
  • Section Subdivision: Tidewater Plantation
  • Special Features: NewHome
  • Property Sub Type: Detached
  • Year Built: 2025

Interior Features

  • Interior Amenities: Garage Door Opener, Wshr/Dryer Connection, Split Bedroom Plan
  • Other Rooms: Carolina Room, Den/Study/Library, 1st Floor Bedrooms, 1st Floor Baths, Foyer, Laundry/Utility, Screened Porch
  • Kitchen Type: Range, Work Island, Dishwasher, Garbage Disposal, Refrigerator, Microwave, Pantry, Range Hood, Stainless Steel Apps., Solid Surface Countertops
  • Bedrooms: 3
  • Dining Room Type: Lvr/Dr Combo, Tray Ceiling
  • Full Bathrooms: 2
  • Half Bathrooms: 1
  • Levels: Single Level
  • Total Sq Ft: 3047
  • Bathroom Features:Shared Primary Bath: Double Sink, Garden Tub, Half Bath, Shower, Vanity

Exterior Features

  • Exterior Features: Patio, Front Porch, Rear Porch, Lawn Sprinkler
  • Exterior Finish: Concrete Fiber Siding
  • Number Of Acres: 0.49

Garage/Parking

  • Type: Detached

Utilities

  • Water Heater: Electric
  • Utilities Available: Electricity, Water Public, Sewer, Cable Tv, Telephone

Condo/Co-op/Association

  • HOA Fee Includes: Electric Common, Pool Service, Common Maint/Repair, Security, Recreation Facilities, Legal And Accounting

Lot Info

  • Lot Location: In Golf Course Community
  • Zoning: RES

MLS Schools

  • Elementary School: Ocean Drive Elementary
  • HighSchool: North Myrtle Beach High School
  • Middle School: North Myrtle Beach Middle School

Home Values in the Area

Source: Public Records

Average Home Value in this Area


Source: Public Records

Agents Specializing in Cherry Grove, SC

See All Agents

Property History

We collect this data history from publicly available records. To have your information removed, we recommend requesting removal directly through your county’s website.

Date Event Price List to Sale Price per Sq Ft
04/14/2025 04/14/25 Sold $735,000 -0.5% $328 / Sq Ft
03/07/2025 03/07/25 For Sale $739,000 -- $330 / Sq Ft
Source: Coastal Carolinas Association of REALTORS®

Agents Affiliated with this Home

  • Section Image
  • Section Image
See All Agents

Map

Source: Coastal Carolinas Association of REALTORS®

MLS Number: 2505713

Coastal Carolinas Association of REALTORS®
Your Personal Tour Guide

Ask me questions while you tour the home.