NOT LISTED FOR SALE
2 Beds
2 Baths
2,102 Sq Ft
1,742 Sq Ft Lot

Sale Details

Date Sold: March 4, 2026

Last sale price $565,000 $269 Per Sq Ft

208 Days on Market

Highlights

  • Fitness Center
  • Gated Community
  • Contemporary Architecture
  • Private Pool
  • Mountain View
  • Loft

About This Home

As of March 2026

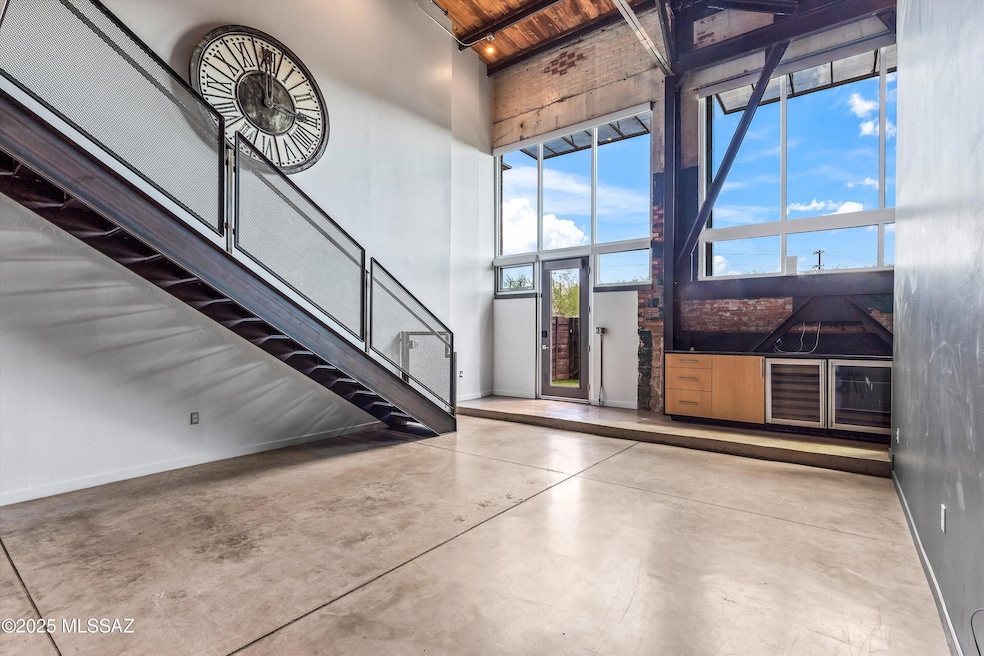
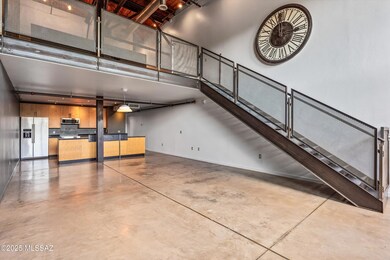
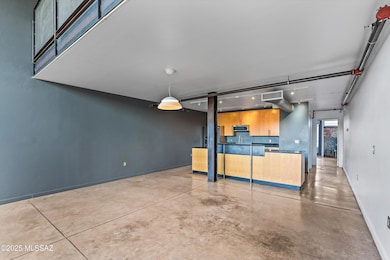
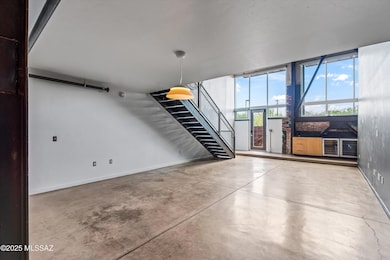
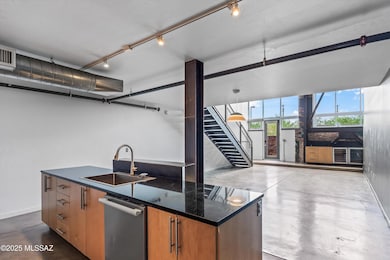
Discover urban living at its finest, come check out this hip downtown loft. A stylish 2-bedroom, 2-bath, 2102 sqft condo at the Ice House Lofts. This ground-floor, two story unit features an open-concept layout, polished concrete floors, high ceilings, and large windows that bring in natural light. The modern kitchen offers stainless steel appliances, induction range and sleek cabinetry. Enjoy the private patio for relaxing or entertaining. Gated community includes two reserved parking spots, a community courtyard, pool/spa and easy access to Downtown Tucson, U of A, Banner Hospital and Raytheon. Whether you're a student, professional, or investor, this low-maintenance home offers comfort and convenience in one of Tucson's most desirable urban neighborhoods. Move-in re Exceptional Amenities/Features:
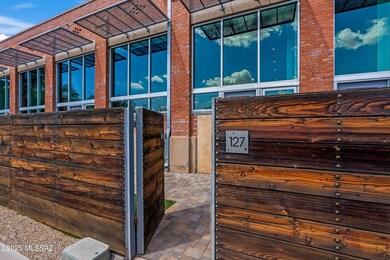
Front and back private patio: Relax or entertain Community Pool & Spa: Resort-style facilities for your leisure and wellness.
Gated private parking with two reserved spots.
Fitness Center: Gym onsite just steps away from this loft unit.
Remote controlled blinds in living room and primary bedroom.

Last Agent to Sell the Property

Eugene Moore

OMNI Homes International License #SA691232000 Listed on: 07/23/2025

OMNI Homes International

Last Buyer's Agent

Michelle Marconi

eXp Realty

eXp Realty
Create a Home Valuation Report for This Property
The Home Valuation Report is an in-depth analysis detailing your home's value as well as a comparison with similar homes in the area

Property Details

Home Type

  • Condominium

Est. Annual Taxes

  • $3,930

Year Built

  • Built in 2005

Lot Details

  • 1,742

HOA Fees

  • $427 Monthly HOA Fees

Parking

  • 1 Carport Space

Home Design

  • Contemporary Architecture
  • Entry on the 2nd floor
  • Frame With Stucco
  • Frame Construction
  • Pre-Cast Concrete Construction
  • Metal Construction or Metal Frame

Interior Spaces

  • 2,102 Sq Ft Home
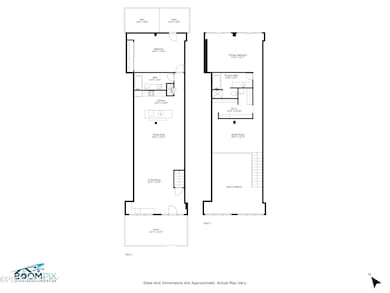
  • 2-Story Property
  • Ceiling Fan
  • Window Treatments
  • Great Room
  • Dining Area
  • Loft
  • Concrete Flooring
  • Mountain Views
  • Smart Thermostat

Kitchen

  • Dishwasher
  • Disposal

Bedrooms and Bathrooms

  • 2 Bedrooms
  • Split Bedroom Floorplan
  • 2 Full Bathrooms
  • Primary Bathroom includes a Walk-In Shower

Laundry

  • Laundry closet
  • Dryer
  • Washer

Pool

  • Private Pool
  • Spa

Schools

  • Borton Elementary School
  • Miles Exploratory Learning Center Middle School
  • Tucson High School

Utilities

  • Forced Air Heating and Cooling System
  • Natural Gas Not Available
  • Electric Water Heater

Additional Features

  • North or South Exposure
  • Patio
  • South Facing Home

Community Details

Overview

  • On-Site Maintenance
  • Maintained Community
  • The community has rules related to deed restrictions

Recreation

  • Fitness Center
  • Community Pool
  • Community Spa

Security

  • Gated Community
  • Fire and Smoke Detector
  • Fire Sprinkler System

Property Details

Home Type

Condominium

Est. Annual Taxes

$3,930

Year Built

Built in 2005

Lot Details

1,742 Sq Ft Lot

HOA Fees

$427 per month

Listing Details

  • Property Type: Residential
  • Property Sub Type: Condominium
  • Unit Levels: Two
  • Exterior Features Front Faces: South
  • Horses: No
  • LotSizeAcres: 0.04
  • Lot Size: irregular
  • Road Surface Type: Paved
  • Co List Office Mls Id: 5791
  • Subdivision Name: Ice House Lofts Units 1-51
  • Location Tax Legal: Tax Year: 2024
  • Location Tax Legal: Community: None
  • Location Tax Legal: Municipality/Zoning: Tucson - C3
  • Location Tax Legal: Fema Flood Zone: No
  • Location Tax Legal: Municipal Flood Zone: No
  • General Property Information: Dwelling Type: Condominium
  • General Property Information: Construction Status: Existing
  • General Property Information: Lot Dimensions: irregular
  • General Property Information: Horse Property: No
  • General Property Information: # of Covered Prkng: 1.0
  • General Property Information: Basement: No
  • General Property Information: Unit Level: 2
  • General Property Information: Elementary School: Borton
  • General Property Information: Middle School: Miles Exploratory Learning Center
  • General Property Information: High School: Tucson
  • General Property Information: Horse Facilities: No
  • General Property Information: List Price/SqFt: 280.21
  • General Property Information: Lot Size Price/SqFt: 338.12
  • Construction: Frame - Stucco: Yes
  • Style: Contemporary: Yes
  • Sewer: Connected: Yes
  • Main Cooling: Ceiling Fans: Yes
  • Main Cooling: Central Air: Yes
  • Main Heating: Forced Air: Yes
  • Association Fees: HOA Amt (Monthly): 427.0
  • Association Fees: HOA Payment Frequency: Monthly
  • Association Fees: HOA: Yes
  • Assoc Fees Includes: Common Area Maint: Yes
  • Security: Smoke Detector(s): Yes
  • Subdivision Restrict: CC&Rs: No
  • Home Protection: Offered: No
  • Living Areas: Great Room: Yes
  • View: Mountains: Yes
  • Lot Features: North/South Exposure: Yes
  • Water Heater: Electric: Yes
  • PatioDeck: Patio: Yes
  • Main Heating: Electric: Yes
  • Assoc Fees Includes: Gated Community: Yes
  • Neighborhood Feature: Athletic Facilities: Yes
  • Neighborhood Feature: Exercise Facilities: Yes
  • Neighborhood Feature: Gated: Yes
  • Assoc Fees Includes: Garbage Collection: Yes
  • Assoc Fees Includes: Water: Yes
  • Neighborhood Feature: Spa: Yes
  • Assoc Fees Includes: Sewer: Yes
  • Technology: Smart Thermostat: Yes
  • Stories: Two: Yes
  • Extra Room: Loft: Yes
  • Construction: Metal: Yes
  • Construction: Precast Concrete: Yes
  • Special Features: None

Interior Features

  • Interior Steps YN: Y
  • Private Spa: Yes
  • Appliances: Disposal, Dishwasher
  • Full Bathrooms: 2
  • Total Bedrooms: 2
  • Fireplace Features: None
  • Dining Areas: Dining Area: Yes
  • Kitchen Features: Dishwasher: Yes
  • Kitchen Features: Disposal: Yes
  • Primary Bathroom Features: Shower Only: Yes
  • Interior Features: Fire Sprinkler System: Yes
  • Interior Features: Split Bedroom Plan: Yes
  • Window Covering: Stay: Yes
  • Laundry: Laundry Closet: Yes
  • Laundry: Dryer: Yes
  • Laundry: Washer: Yes
  • Floor Covering: Concrete: Yes

Exterior Features

  • Pool Conventional: Yes
  • View: Mountain(s)
  • Disclosures: Public Airport Vcty
  • Construction Type: Frame - Stucco, Metal, Precast Concrete
  • Direction Faces: South
  • Patio And Porch Features: Paver, Patio
  • Assoc Fees Includes: Exterior Mnt of Unit: Yes
  • Neighborhood Feature: Pool: Yes

Garage/Parking

  • Covered Parking Spaces: 1.0
  • Parking Features: Other, None
  • General Property Information: # of Carport Spaces: 1.0

Utilities

  • Electric Electric Company: TEP
  • Utilities: Sewer Connected
  • Laundry Features: Dryer, Washer, Laundry Closet
  • Cooling: Central Air, Ceiling Fans
  • Heating Yn: Yes
  • Water Source: Public
  • Gas: None: Yes

Association/Amenities

  • Senior Community: No
  • Deed Restrictions: Yes

Schools

  • Junior High Dist: TUSD
  • Middle Or Junior School: Miles Exploratory Learning Center

Lot Info

  • Lot Features: Subdivided, North/South Exposure
  • Lot Size Sq Ft: 1742.0
  • Zoning: Tucson - C3

Building Info

  • Year Built: 2005

Tax Info

  • Tax Year: 2024
  • Tax Annual Amount: 3930.0

MLS Schools

  • Elementary School: Borton
  • High School: Tucson

Home Values in the Area

Source: Public Records

Average Home Value in this Area


Source: Public Records

Agents Specializing in Barrio San Antonio, AZ

See All Agents

Property History

We collect this data history from publicly available records. To have your information removed, we recommend requesting removal directly through your county’s website.

Date Event Price List to Sale Price per Sq Ft Prior Sale
03/04/2026 03/04/26 Sold $565,000 -4.1% $269 / Sq Ft
02/16/2026 02/16/26 Pending -- -- --
01/07/2026 01/07/26 Price Changed $589,000 -1.8% $280 / Sq Ft
10/03/2025 10/03/25 Price Changed $599,900 -3.1% $285 / Sq Ft
07/23/2025 07/23/25 For Sale $619,000 +78.9% $294 / Sq Ft
03/15/2017 03/15/17 Sold $346,000 0.0% $165 / Sq Ft View Prior Sale
02/13/2017 02/13/17 Pending -- -- --
11/10/2016 11/10/16 For Sale $346,000 +26.7% $165 / Sq Ft
08/28/2013 08/28/13 Sold $273,000 0.0% $130 / Sq Ft View Prior Sale
07/29/2013 07/29/13 Pending -- -- --
06/27/2013 06/27/13 For Sale $273,000 -- $130 / Sq Ft
Source: MLS of Southern Arizona

Agents Affiliated with this Home

  • Section Image
  • Section Image
  • Section Image
See All Agents

Map

Source: MLS of Southern Arizona

MLS Number: 22519334

MLS of Southern Arizona
Your Personal Tour Guide

Ask me questions while you tour the home.