
Seller's Agent in 2024
Dawna Elmore
Gateway Realty
(405) 550-2177
159 Total Sales
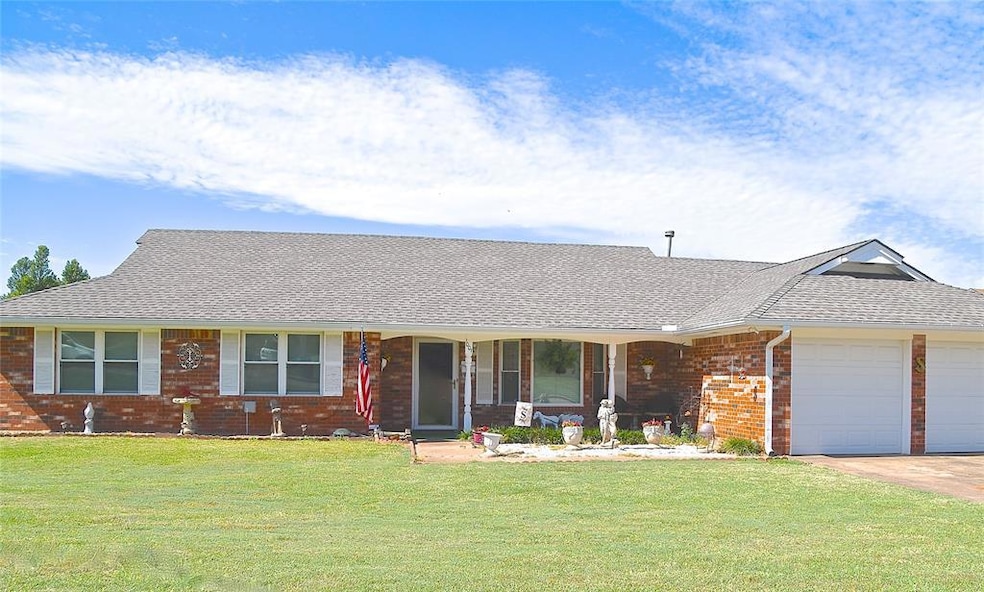


Estimated Value: $244,000 - $262,165
WHAT A DOLL HOUSE! Large living area with (2) bay windows overlooking front & back porches. Open floor plan flows to dining & kitchen from Living room. Beautiful wainscot lines dining room with ceramic tile flooring and HUGE built-in hutch including pull-out drawers for tons of storage! Kitchen includes breakfast bar & window overlooking backyard. Washer/Dryer area is surrounded by wall-to-ceiling storage which can be used for more pantry space. Large primary suite includes (2) separate closets and full bath! TONS of storage in hallway with floor-to-ceiling built-ins and drawers! LARGE secondary bedrooms - one provides huge built-ins. Ceiling fans in all bedrooms, living room & sunroom as well as blinds throughout! Meticulously maintained throughout with original/solid cabinetry & woodwork! Darling screened in porch provides the perfect spot for morning/afternoon tea or coffee. It faces South, so no direct sunlight! *** RECENT UPDATES INCLUDE... 2021: Roof 2022: STOVE, VLP Flooring in living areas, Carpet in bedrooms & Interior Paint, 2024: Dishwasher & Garbage Disposal.*** You will absolutely love this location! This one is a perfect candidate for 100% USDA financing! Call for more information.
We collect this data history from publicly available records. To have your information removed, we recommend requesting removal directly through your county’s website.
We collect this data history from publicly available records. To have your information removed, we recommend requesting removal directly through your county’s website.
| Date | Buyer | Sale Price | Title Company |
|---|---|---|---|
| $240,000 | American Eagle Title | ||
| Smith Andrew T | -- | American Eagle Title | |
| Bunge Bruce M | $127,000 | None Available | |
| Lassche William | $122,500 | None Available |
We collect this data history from publicly available records. To have your information removed, we recommend requesting removal directly through your county’s website.
| Date | Status | Borrower | Loan Amount |
|---|---|---|---|
| Open | $89,900 | ||
| Previous Owner | Lassche William | $37,000 |
We collect this data history from publicly available records. To have your information removed, we recommend requesting removal directly through your county’s website.
| Date | Event | Price | List to Sale | Price per Sq Ft | Prior Sale |
|---|---|---|---|---|---|
| 08/05/2024 08/05/24 | Sold | $239,900 | 0.0% | $153 / Sq Ft | |
| 06/26/2024 06/26/24 | Pending | -- | -- | -- | |
| 06/25/2024 06/25/24 | For Sale | $239,900 | +23.0% | $153 / Sq Ft | |
| 05/13/2022 05/13/22 | Sold | $195,000 | 0.0% | $125 / Sq Ft | View Prior Sale |
| 04/26/2022 04/26/22 | Pending | -- | -- | -- | |
| 04/23/2022 04/23/22 | For Sale | $195,000 | -- | $125 / Sq Ft |
We collect this data history from publicly available records. To have your information removed, we recommend requesting removal directly through your county’s website.
| Year | Tax Paid | Tax Assessment Tax Assessment Total Assessment is a certain percentage of the fair market value that is determined by local assessors to be the total taxable value of land and additions on the property. | Land | Improvement |
|---|---|---|---|---|
| 2025 | $2,566 | $26,814 | $2,262 | $24,552 |
| 2024 | $1,886 | $21,024 | $2,118 | $18,906 |
| 2023 | $1,886 | $21,024 | $2,262 | $18,762 |
| 2022 | $1,476 | $16,025 | $2,262 | $13,763 |
| 2021 | $1,447 | $15,608 | $2,252 | $13,356 |
| 2020 | $1,381 | $14,866 | $2,235 | $12,631 |
| 2019 | $1,403 | $14,866 | $2,235 | $12,631 |
| 2018 | $1,364 | $14,866 | $2,235 | $12,631 |
| 2017 | $1,357 | $15,035 | $2,235 | $12,800 |
| 2016 | $1,326 | $14,538 | $1,840 | $12,698 |
| 2014 | $952 | $13,481 | $1,774 | $11,707 |
| 2013 | $1,073 | $14,707 | $1,935 | $12,772 |
Seller's Agent in 2024
Dawna Elmore
Gateway Realty
(405) 550-2177
159 Total Sales
Buyer's Agent in 2024
Karen Ochs
JStout Real Estate LLC
(405) 820-4207
44 Total Sales
Source: MLSOK
MLS Number: 1122438
APN: 420004938
Disclaimer: Certain information contained herein is derived from information provided by parties other than Homes.com. All information provided is deemed reliable, but is not guaranteed to be accurate and should be independently verified.
All data is obtained from various sources and may not have been verified by broker or MLS GRID. Supplied Open House Information is subject to change without notice. All information should be independently reviewed and verified for accuracy. Properties may or may not be listed by the office/agent presenting the information. Some IDX listings have been excluded from this website. IDX information is provided exclusively for personal, non-commercial use, and may not be used for any purpose other than to identify prospective properties consumers may be interested in purchasing.
Information is deemed reliable but not guaranteed.
This information is not verified for authenticity or accuracy, is not guaranteed and may not reflect all real estate activity in the market.
Copyright 2026 MLSOK, Inc. All rights reserved.
Listings courtesy of MLSOK as distributed by MLS GRID.
Based on information submitted to the MLS GRID
Ask me questions while you tour the home.