
Tasha VanEss
Legacy First LLC
(920) 888-8915
15 Total Sales
7 in Manitowoc
$175K - $380K Price Range
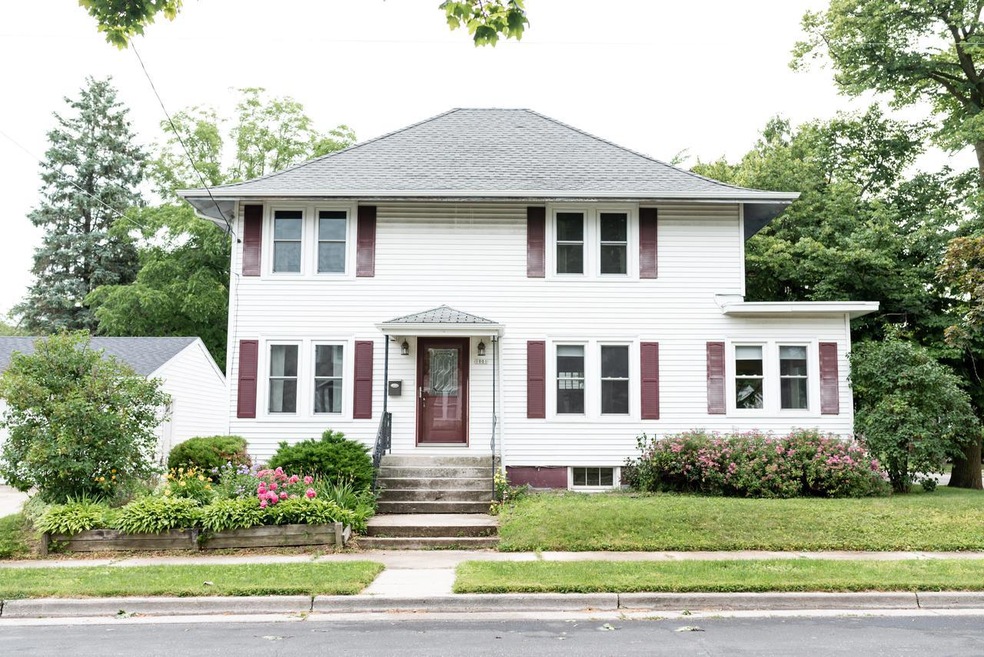
Estimated Value: $248,252 - $293,000
Appraised July 2019 $145,000. Inspection completed. Ready to close quickly. Large 3, 4 bedroom, option of using office as fourth bedroom. Repairs and updates contractor completed. Kitchen has newer cabinets and stainless gas oven. Large upstairs bathroom with closet. Kohler sinks. Hardwood floors. New carpet. 9' ceilings. Ceiling fans. Boiler heat. New double hung windows lifetime warranty, installed on second floor and office. Living room and dining room windows replaced in 2007. Large garage (25'x23'). House completely rewired. Basement is poured concrete foundation, separate areas for work and recreation. Yard extends to neighbors driveway. Nice neighborhood, close to schools and churches. Plenty of closet space. Storage in attic. New water main.
Last Agent to Sell the Property
Richard Robinson, Sr
Manitowoc Property Management LLC License #58899-90 Listed on: 04/22/2019
Last Buyer's Agent
Ben Cress
Heritage Real Estate License #87941-94
We collect this data history from publicly available records. To have your information removed, we recommend requesting removal directly through your county’s website.
Tasha VanEss
Legacy First LLC
(920) 888-8915
15 Total Sales
7 in Manitowoc
$175K - $380K Price Range
Buchmann Team
RE/MAX Universal
(920) 331-9825
123 Total Sales
3 in Manitowoc
$218K - $275K Price Range
George Krause Jr.
Park Regency Real Estate LLC
(920) 717-9895
65 Total Sales
18 in Manitowoc
$10 - $1.6M Price Range
Matthew Mueller
Coldwell Banker Real Estate Group~Manitowoc
(920) 663-4198
193 Total Sales
88 in Manitowoc
$2K - $2.1M Price Range
Heather Parnau
Coldwell Banker Real Estate Group~Manitowoc
(920) 769-8848
224 Total Sales
109 in Manitowoc
$8K - $662K Price Range
Paul Halberg
Wisconsin.Properties Realty, LLC
(608) 200-5102
155 Total Sales
1 in Manitowoc
$238,000 Price
We collect this data history from publicly available records. To have your information removed, we recommend requesting removal directly through your county’s website.
| Date | Buyer | Sale Price | Title Company |
|---|---|---|---|
| $427,500 | None Listed On Document | ||
| Knutson Jeffery P | $94,500 | -- |
We collect this data history from publicly available records. To have your information removed, we recommend requesting removal directly through your county’s website.
| Date | Status | Borrower | Loan Amount |
|---|---|---|---|
| Open | $115,000 | ||
| Closed | Murray Mary Ruth | $114,000 | |
| Previous Owner | Knutson Jeffery P | $75,600 |
We collect this data history from publicly available records. To have your information removed, we recommend requesting removal directly through your county’s website.
| Date | Event | Price | List to Sale | Price per Sq Ft |
|---|---|---|---|---|
| 10/01/2019 10/01/19 | Sold | $142,500 | 0.0% | $69 / Sq Ft |
| 08/27/2019 08/27/19 | Pending | -- | -- | -- |
| 04/22/2019 04/22/19 | For Sale | $142,500 | -- | $69 / Sq Ft |
We collect this data history from publicly available records. To have your information removed, we recommend requesting removal directly through your county’s website.
| Year | Tax Paid | Tax Assessment Tax Assessment Total Assessment is a certain percentage of the fair market value that is determined by local assessors to be the total taxable value of land and additions on the property. | Land | Improvement |
|---|---|---|---|---|
| 2025 | $3,140 | $212,500 | $22,000 | $190,500 |
| 2024 | $3,401 | $199,900 | $19,700 | $180,200 |
| 2023 | $3,135 | $199,900 | $19,700 | $180,200 |
| 2022 | $2,727 | $145,000 | $19,700 | $125,300 |
| 2021 | $2,618 | $145,000 | $19,700 | $125,300 |
| 2020 | $2,055 | $105,500 | $19,700 | $85,800 |
| 2019 | $2,021 | $105,500 | $19,700 | $85,800 |
| 2018 | $1,991 | $105,500 | $19,700 | $85,800 |
| 2017 | $1,977 | $105,500 | $19,700 | $85,800 |
| 2016 | $2,050 | $105,500 | $19,700 | $85,800 |
| 2015 | $2,112 | $105,500 | $19,700 | $85,800 |
| 2014 | $2,058 | $105,500 | $19,700 | $85,800 |
| 2013 | $2,085 | $105,500 | $19,700 | $85,800 |
RR
Seller's Agent in 2019
Richard Robinson, Sr
Manitowoc Property Management LLC
BC
Buyer's Agent in 2019
Ben Cress
Heritage Real Estate
Source: Metro MLS
MLS Number: 1632753
APN: 052-475-002-220.00
Disclaimer: Certain information contained herein is derived from information provided by parties other than Homes.com. All information provided is deemed reliable, but is not guaranteed to be accurate and should be independently verified.
IDX information is provided exclusively for personal, non-commercial use, and may not be used for any purpose other than to identify prospective properties consumers may be interested in purchasing.
IDX listing data provided by Multiple Listing Service, Inc. Information is supplied by seller and other third parties and has not been verified.
Copyright 2026 – Multiple Listing Service, Inc. – All Rights Reserved.
Ask me questions while you tour the home.