
Seller's Agent in 2026
MM Councill
Coldwell Banker Advantage
(336) 457-0701
66 in this area
157 Total Sales
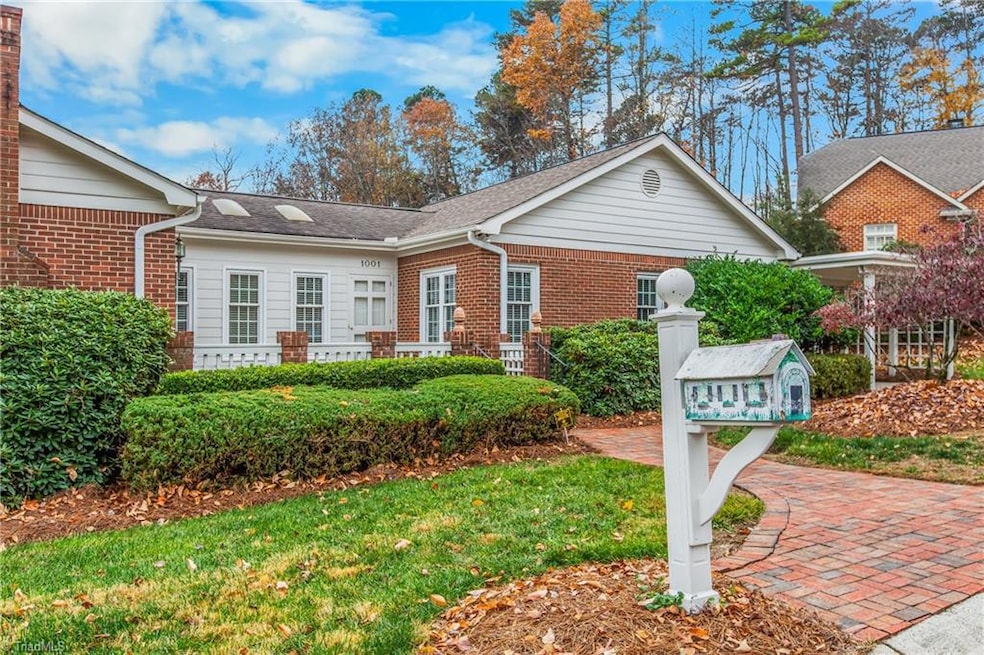
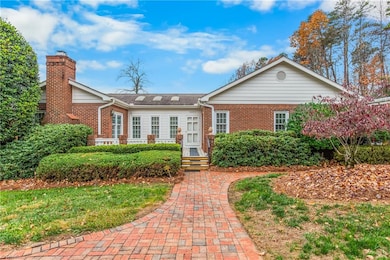
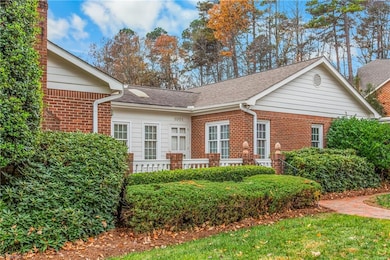
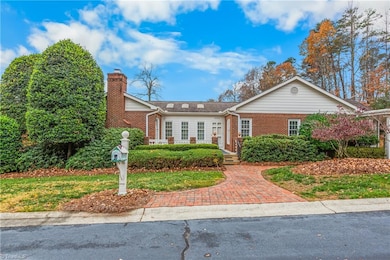
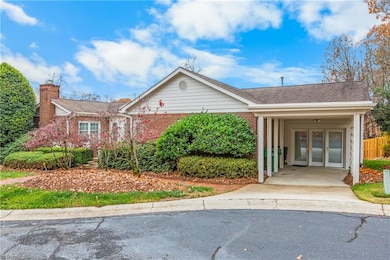
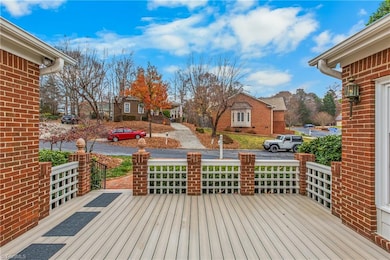
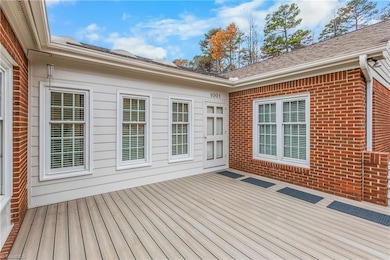
Tucked away in the peaceful Cherokee Hills neighborhood, this one level home is ready to make your own! There are two spacious bedrooms and two full bathrooms, an open living/dining area, and a large flex room that could be used for an office, home gym, or bonus room. Conveniently located to grocery stores and the downtown area, this would be a lovely place to call home! The HOA maintains the yard.
Last Agent to Sell the Property
Coldwell Banker Advantage License #266065 Listed on: 11/25/2025
We collect this data history from publicly available records. To have your information removed, we recommend requesting removal directly through your county’s website.
We collect this data history from publicly available records. To have your information removed, we recommend requesting removal directly through your county’s website.
| Date | Type | Sale Price | Title Company |
|---|---|---|---|
| Warranty Deed | $255,000 | None Listed On Document | |
| Special Warranty Deed | -- | -- | |
| Warranty Deed | $162,000 | -- |
We collect this data history from publicly available records. To have your information removed, we recommend requesting removal directly through your county’s website.
| Date | Status | Loan Amount | Loan Type |
|---|---|---|---|
| Open | $242,250 | New Conventional |
We collect this data history from publicly available records. To have your information removed, we recommend requesting removal directly through your county’s website.
| Date | Event | Price | List to Sale | Price per Sq Ft |
|---|---|---|---|---|
| 06/15/2026 06/15/26 | Sold | $255,000 | -7.3% | $133 / Sq Ft |
| 05/14/2026 05/14/26 | Pending | -- | -- | -- |
| 03/31/2026 03/31/26 | Price Changed | $275,000 | -5.1% | $143 / Sq Ft |
| 02/12/2026 02/12/26 | Price Changed | $289,900 | -1.7% | $151 / Sq Ft |
| 11/25/2025 11/25/25 | For Sale | $295,000 | -- | $154 / Sq Ft |
We collect this data history from publicly available records. To have your information removed, we recommend requesting removal directly through your county’s website.
| Year | Tax Paid | Tax Assessment Tax Assessment Total Assessment is a certain percentage of the fair market value that is determined by local assessors to be the total taxable value of land and additions on the property. | Land | Improvement |
|---|---|---|---|---|
| 2025 | $2,868 | $208,100 | $50,000 | $158,100 |
| 2024 | $2,868 | $208,100 | $50,000 | $158,100 |
| 2023 | $2,868 | $208,100 | $50,000 | $158,100 |
| 2022 | $2,805 | $208,100 | $50,000 | $158,100 |
| 2021 | $2,405 | $174,500 | $35,000 | $139,500 |
| 2020 | $2,405 | $174,500 | $35,000 | $139,500 |
| 2019 | $2,405 | $174,500 | $0 | $0 |
| 2018 | $2,393 | $174,500 | $0 | $0 |
| 2017 | $2,405 | $174,500 | $0 | $0 |
| 2016 | $2,311 | $164,800 | $0 | $0 |
| 2015 | $2,324 | $164,800 | $0 | $0 |
| 2014 | $2,363 | $164,800 | $0 | $0 |
Seller's Agent in 2026
MM Councill
Coldwell Banker Advantage
(336) 457-0701
66 in this area
157 Total Sales
E
Buyer's Agent in 2026
Eliza Parish
Better Homes & Gardens Real Estate Paracle
(336) 934-1265
1 in this area
19 Total Sales
Source: Triad MLS
MLS Number: 1202622
APN: 0193567
Disclaimer: Certain information contained herein is derived from information provided by parties other than Homes.com. All information provided is deemed reliable, but is not guaranteed to be accurate and should be independently verified.
Copyright 2026 Triad MLS, Inc. All rights reserved. IDX information is provided exclusively for personal, non-commercial use, and may not be used for any purpose other than to identify prospective properties consumers may be interested in purchasing. Information is deemed reliable but not guaranteed. This site will be monitored for ‘scraping’ and any use of search facilities of data on the site other than by potential buyers/sellers is prohibited. All Sale data is for informational purposes only and is not an indication of a market analysis or appraisal. Properties marked with the Triad MLS, Inc. icon are provided courtesy of the Triad MLS, Inc.’s, Internet Data Exchange Database. Data cannot be redistributed and cannot be used for any reason other than provided in the contract.
Ask me questions while you tour the home.