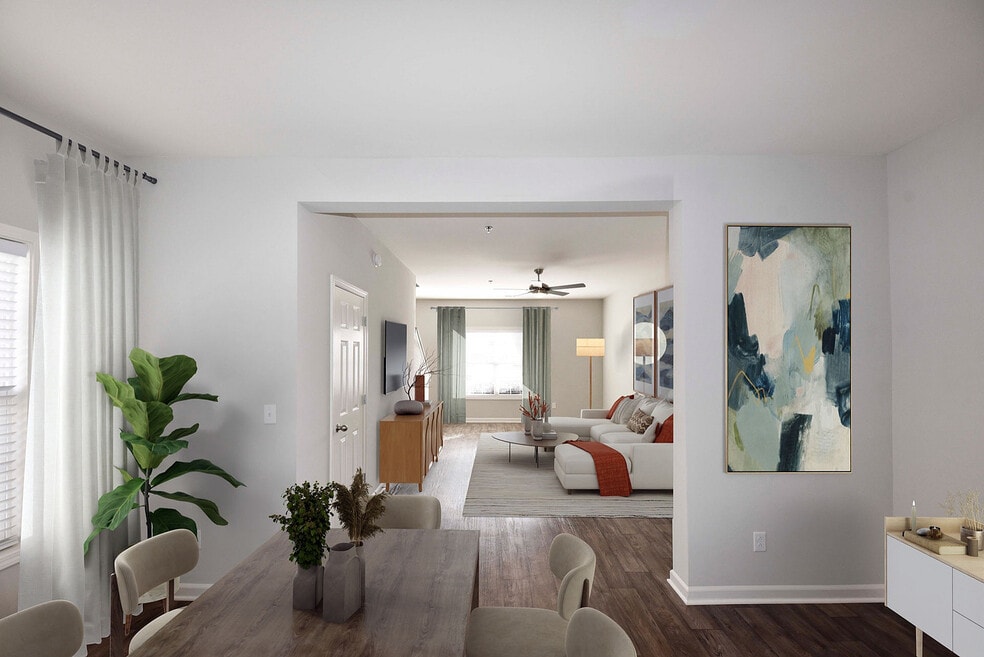


Special Offers on Select Units
See unit details to view rent specials.
Highlights
- Bay Window
- Den
- Porch
- Yard
- Pool
- Walk-In Closets
About Port Royal at Spring Hill
Are you looking for superior townhome living in stunning Spring Hill, Tennessee? You have reached the right place! This is Port Royal at Spring Hill. Established just a short drive from Interstate 65, our prime location enables easy travels across the state. We are also just minutes away from exciting entertainment, fine dining and superb shopping. Our convenient location makes our address among the most desired in the city.

Pricing and Floor Plans
2 Bedrooms
Magnolia
$1,502 - $1,852
- 2 Beds
- 2 Baths
- 1,043 Sq Ft
- $500 deposit
| Unit | Base Price | Sq Ft | Availability | Unit Details |
|---|---|---|---|---|
| 1038-B | $1,502 | 1,043 | Now |
Cypress
$1,562 - $1,912
- 2 Beds
- 1.5 Bath
- 1,108 Sq Ft
- $500 deposit
| Unit | Base Price | Sq Ft | Availability | Unit Details |
|---|---|---|---|---|
| 1044-D | $1,562 | 1,108 | Sep 1 | |
| 1047-B | $1,562 | 1,108 | Sep 18 | |
| 1038-D | $1,562 | 1,108 | Sep 25 |
Hickory
$1,562 - $1,912
- 2 Beds
- 2 Baths
- 1,090 Sq Ft
- $500 deposit
| Unit | Base Price | Sq Ft | Availability | Unit Details |
|---|---|---|---|---|
| 1046-D | $1,562 | 1,090 | Sep 29 | |
| 1049-C | $1,562 | 1,090 | Oct 3 | |
| 1030-D | $1,562 | 1,090 | Oct 21 |
Peyton
$1,612 - $1,962
- 2 Beds
- 1.5 Bath
- 1,156 Sq Ft
- $500 deposit
| Unit | Base Price | Sq Ft | Availability | Unit Details |
|---|---|---|---|---|
| 2023 | $1,612 | 1,156 | Oct 17 |
3 Bedrooms
Willow
$1,712 - $2,062
- 3 Beds
- 2 Baths
- 1,290 Sq Ft
- $500 deposit
| Unit | Base Price | Sq Ft | Availability | Unit Details |
|---|---|---|---|---|
| 1049-A | $1,712 | 1,290 | Oct 1 |
Hunter
$1,772 - $2,122
- 3 Beds
- 2.5 Baths
- 1,447 Sq Ft
- $500 deposit
| Unit | Base Price | Sq Ft | Availability | Unit Details |
|---|---|---|---|---|
| 924 | $1,772 | 1,447 | Sep 15 | |
| 1012 | $1,772 | 1,447 | Oct 8 |
William
$2,119
- 3 Beds
- 2.5 Baths
- 1,728 Sq Ft
- $500 deposit
Fees and Policies
The fees below are based on community-supplied data and may exclude additional fees and utilities.Property Fee Disclaimer: Based on community-supplied data and independent market research. Subject to change without notice. May exclude fees for mandatory or optional services and usage-based utilities.
Community Details
Property Information
- Built in 2007
- 168 units/2 stories
Lease Options
- 3 - 18 Month Leases
Community Amenities
Property Services
- Property Manager on Site
- Package Service
- Planned Social Activities
- Renters Insurance Program
- Wi-Fi
- Maintenance on site
- Online Services
Shared Community
- Business Center
- Storage Space
- Multi Use Room
- Walk-Up
Fitness & Recreation
- Fitness Center
- Playground
- Pool
Outdoor Features
- Picnic Area
- Grill
- Dog Park
Additional Amenities
- 24 Hour Emergency Maintenance
- 9' Ceilings
- Attic Storage
- Garden Tub in Select Homes
- Garden Tubs In Select Homes
- Ice Makers
- Off Leash Bark Park
- Online Payment Options Available
- Other
- Salt Water Pool
- Townhome
- Two Story Homes
- Washer & Dryer Included In Select Units
Apartment Features
Indoor Features
- Air Conditioning
- Cable Ready
- Storage Space
- Washer/Dryer
- Washer/Dryer Hookup
- Heating
- Security System
- Ceiling Fans
- Double Vanities
- High Speed Internet Access
- Satellite TV
- Sprinkler System
- Tub/Shower
- Wi-Fi
- Handrails
- Smoke Free
- Wheelchair Accessible (Rooms)
Kitchen Features & Appliances
- Dishwasher
- Disposal
- Microwave
- Eat-in Kitchen
- Kitchen
- Ice Maker
- Refrigerator
- Oven
- Stainless Steel Appliances
- Range
- Freezer
- Island Kitchen
- Pantry
- Warming Drawer
Model Details
- Bay Window
- Hardwood Floors
- Vaulted Ceiling
- Views
- Walk-In Closets
- Carpet
- Attic
- Den
- Dining Room
- Double Pane Windows
- Family Room
- Linen Closet
- Office
- Vinyl Flooring
- Window Coverings
- Yard
- Garden
- Lawn
- Patio
- Porch
Additional Amenities
- Black Appliance Package
- Granite Counters
- Private Balcony/Patio
Matterport 3D Tours
Map
- 2017 Arum Ct
- 1091 Achiever Cir
- 1000 Wells Way
- 4000 Lexie Ln
- 1055 Somerset Springs Dr
- 7047 Magnolia Crossings
- 3011 Candlelite Dr
- 1071 Countess Ln
- 1271 Baker Creek Dr
- 1057 Countess Ln
- 1070 Daniel Ln
- 2608 Matchstick Place
- 2609 Matchstick Place
- 1134 Somerset Springs Dr
- 1116 Somerset Springs Dr
- 2944 Hearthside Dr
- 1056 Daniel Ln
- 1019 Queens Place
- 1027 Countess Ln
- 1230 Baker Creek Dr
- 101 Alaina Ave
- 6006 Hillside Ln
- 100 John Green Place
- 2838 Candlewicke Dr
- 1000 Walden Creek Trace
- 3085 Commonwealth Dr
- 2945 Hearthside Dr
- 3208 Nicole Dr
- 2905 Haddox Place
- 2990 Buckner Ln
- 1167 Cynthia Ln
- 304 Cheairs Ct
- 1006 Solomon Ln
- 4000 Corey Ct
- 336 Ellesmere Ct
- 5021 Salient Dr
- 169 Grand Ave
- 208 Grand Ave
- 1720 Portview Ct
- 156 Grand Ave
Ask me questions while you tour the home.