
Daniel Morken
Morken Real Estate Services, I
(260) 376-7816
98 Total Sales
3 in Auburn
$178K - $350K Price Range


Estimated Value: $168,000 - $212,412
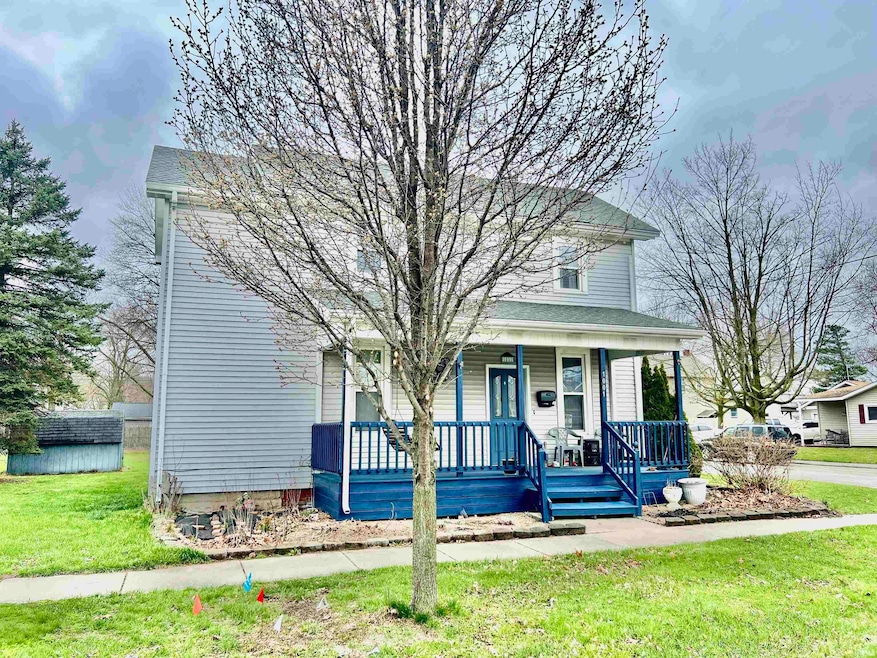
This three-bedroom, two-bathroom home is situated on a spacious corner lot just a few blocks from Eckart Public Library. The main bedroom with an ensuite bathroom is conveniently located on the first floor. The main level also features a living room, a family room with a fireplace, a dining room connected to the kitchen, and a sizable laundry area with additional craft or storage space. The upper floor includes two bedrooms and another full bathroom. The natural woodwork throughout the home is stunning. The furnace and air conditioning were replaced in 2024, and the roof is approximately 10 years old. The property includes an owned water softener, and the kitchen appliances are included. This home is ideally located within walking distance of downtown, the library, schools, churches, stores, the post office, restaurants, and offers easy access to I-69.
Last Agent to Sell the Property
CENTURY 21 Bradley Realty, Inc Brokerage Phone: 260-750-5061 Listed on: 04/11/2025
We collect this data history from publicly available records. To have your information removed, we recommend requesting removal directly through your county’s website.
Daniel Morken
Morken Real Estate Services, I
(260) 376-7816
98 Total Sales
3 in Auburn
$178K - $350K Price Range
Vicki Topp
Trueblood Real Estate, LLC.
(260) 376-4852
142 Total Sales
2 in Auburn
$210K - $444K Price Range
Ginger Miller
CENTURY 21 Bradley Realty, Inc
(260) 376-4909
86 Total Sales
8 in Auburn
$88K - $595K Price Range
Michelle Wyatt
Wyatt Group Realtors
(260) 305-0615
171 Total Sales
1 in Auburn
$235,000 Price
Andie Shepherd
Mike Thomas Assoc., Inc
(260) 376-7138
159 Total Sales
6 in Auburn
$32K - $205K Price Range
John Moor
Coldwell Banker Real Estate Gr
(260) 264-7571
45 Total Sales
5 in Auburn
$37K - $295K Price Range
We collect this data history from publicly available records. To have your information removed, we recommend requesting removal directly through your county’s website.
| Date | Buyer | Sale Price | Title Company |
|---|---|---|---|
| -- | None Listed On Document | ||
| -- | -- |
We collect this data history from publicly available records. To have your information removed, we recommend requesting removal directly through your county’s website.
| Date | Status | Borrower | Loan Amount |
|---|---|---|---|
| Open | $153,000 | ||
| Previous Owner | $71,505 |
We collect this data history from publicly available records. To have your information removed, we recommend requesting removal directly through your county’s website.
| Date | Event | Price | List to Sale | Price per Sq Ft |
|---|---|---|---|---|
| 05/16/2025 05/16/25 | Sold | $170,000 | +0.1% | $97 / Sq Ft |
| 04/12/2025 04/12/25 | Pending | -- | -- | -- |
| 04/11/2025 04/11/25 | For Sale | $169,900 | -- | $97 / Sq Ft |
We collect this data history from publicly available records. To have your information removed, we recommend requesting removal directly through your county’s website.
| Year | Tax Paid | Tax Assessment Tax Assessment Total Assessment is a certain percentage of the fair market value that is determined by local assessors to be the total taxable value of land and additions on the property. | Land | Improvement |
|---|---|---|---|---|
| 2025 | $1,281 | $182,900 | $29,300 | $153,600 |
| 2024 | $1,329 | $179,200 | $28,100 | $151,100 |
| 2023 | $1,175 | $168,800 | $26,300 | $142,500 |
| 2022 | $1,155 | $150,800 | $23,100 | $127,700 |
| 2021 | $920 | $126,200 | $19,800 | $106,400 |
| 2020 | $693 | $107,800 | $18,000 | $89,800 |
| 2019 | $709 | $107,800 | $18,000 | $89,800 |
| 2018 | $625 | $98,000 | $18,000 | $80,000 |
| 2017 | $587 | $94,200 | $18,000 | $76,200 |
| 2016 | $566 | $91,400 | $18,000 | $73,400 |
| 2014 | $487 | $81,600 | $18,000 | $63,600 |
T
Seller's Agent in 2025
Twylia Gottfried
CENTURY 21 Bradley Realty, Inc
(260) 750-5061
57 Total Sales
N
Buyer's Agent in 2025
Nick Alfano
Keller Williams Realty Group
(219) 252-2678
18 Total Sales
Source: Indiana Regional MLS
MLS Number: 202512287
APN: 17-06-32-165-003.000-025
Disclaimer: Certain information contained herein is derived from information provided by parties other than Homes.com. All information provided is deemed reliable, but is not guaranteed to be accurate and should be independently verified.
Based on information submitted to the MLS GRID. All data is obtained from various sources and may not have been verified by broker or MLS GRID. Supplied Open House Information is subject to change without notice. All information should be independently reviewed and verified for accuracy. Properties may or may not be listed by the office/agent presenting the information. Some IDX listings have been excluded from this website. IDX information is provided exclusively for personal, non-commercial use, and may not be used for any purpose other than to identify prospective properties consumers may be interested in purchasing. Information is deemed reliable but not guaranteed.
Based on information submitted to the MLS GRID
Ask me questions while you tour the home.