
Beth Raulerson
COMPASS FLORIDA LLC
(813) 547-5078
87 Total Sales
1 in Seffner
$444,000 Price


Estimated Value: $353,000 - $432,308
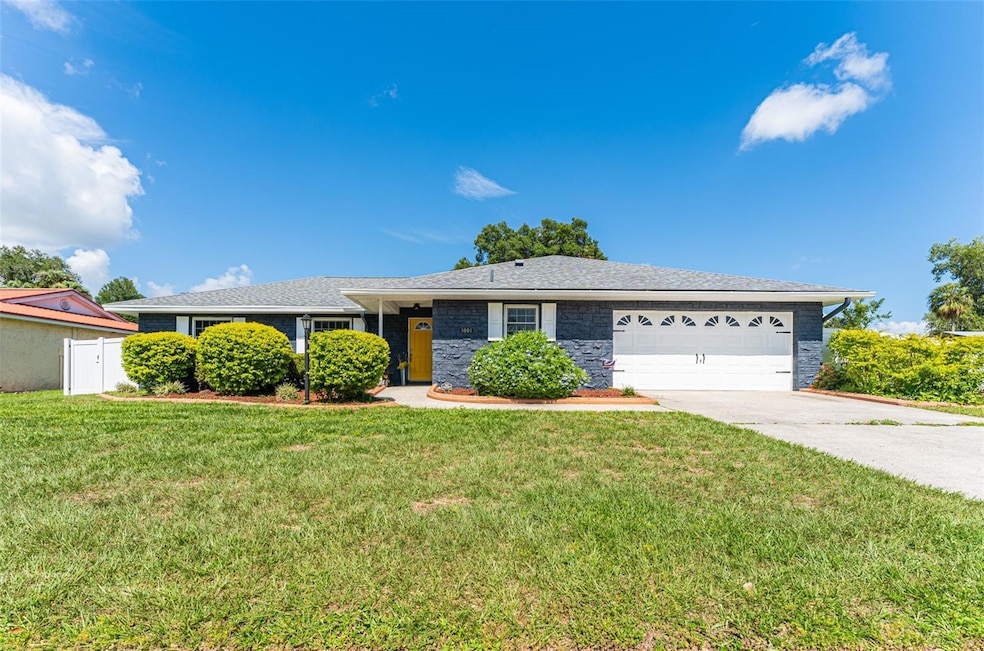
Welcome to 1001 Shangri la Dr in Seffner, FL 33584! This stunning property has been beautifully updated throughout and boasts a spacious, homey interior that is sure to impress. The kitchen and bathrooms have been completely renovated with stylish, high-end finishes that will exceed your expectations. The newly painted cabinetry, Quartz countertops, and open concept create a sleek and functional space that is perfect for cooking and entertaining. Additionally, the entire home has been freshly painted and updated lighting, giving it a crisp, clean look that will impress. Keep cool at night with all new fans in every bedroom. The new privacy fence around the property ensures you can enjoy your oversized pool, hot tub, and outdoor space in peace and comfort.
One of the standout features of this property is the additional 28x28 oversized garage, providing ample space for your vehicles, tools, and storage needs or home business! Located in Seffner, FL, this home is ideally situated near great schools, shopping, dining, and entertainment options. With its convenient location and impressive updates, this property is a must-see for anyone looking for a beautiful, move-in-ready home. Don't miss out on the opportunity to make this stunning property your own!
Last Agent to Sell the Property
TRUENORTH REALTY OF FLORIDA LLC License #3357637 Listed on: 06/15/2023
We collect this data history from publicly available records. To have your information removed, we recommend requesting removal directly through your county’s website.
Beth Raulerson
COMPASS FLORIDA LLC
(813) 547-5078
87 Total Sales
1 in Seffner
$444,000 Price
Amy Camasso
CENTURY 21 BEGGINS ENTERPRISES
(725) 210-0134
122 Total Sales
2 in Seffner
$260K - $875K Price Range
Brad Martin
BETTER HOMES AND GARDENS REAL ESTATE LIFESTYLES REALTY
(863) 656-0749
89 Total Sales
1 in Seffner
$2,225,000 Price
AJ Altieri
QUICKSILVER REAL ESTATE GROUP
(813) 212-8290
60 Total Sales
1 in Seffner
$810,000 Price
Kenneth Brownlee
KELLER WILLIAMS SUBURBAN TAMPA
(813) 565-3182
185 Total Sales
3 in Seffner
$225K - $425K Price Range
SK
Sumanth Katta
PREMIER ATLAS REALTY CORP
(813) 776-3645
25 Total Sales
1 in Seffner
$870,000 Price
We collect this data history from publicly available records. To have your information removed, we recommend requesting removal directly through your county’s website.
| Date | Buyer | Sale Price | Title Company |
|---|---|---|---|
| $443,000 | Hillsborough Title | ||
| Kowalski Thomas | $406,000 | Majesty Title Services |
We collect this data history from publicly available records. To have your information removed, we recommend requesting removal directly through your county’s website.
| Date | Status | Borrower | Loan Amount |
|---|---|---|---|
| Open | $434,976 | ||
| Previous Owner | Kowalski Thomas | $316,800 |
We collect this data history from publicly available records. To have your information removed, we recommend requesting removal directly through your county’s website.
| Date | Event | Price | List to Sale | Price per Sq Ft | Prior Sale |
|---|---|---|---|---|---|
| 07/24/2023 07/24/23 | Sold | $443,000 | +0.7% | $283 / Sq Ft | |
| 06/18/2023 06/18/23 | Pending | -- | -- | -- | |
| 06/15/2023 06/15/23 | Price Changed | $439,900 | +1.1% | $281 / Sq Ft | |
| 06/15/2023 06/15/23 | For Sale | $434,900 | +7.1% | $278 / Sq Ft | |
| 05/18/2022 05/18/22 | Sold | $406,000 | +1.5% | $259 / Sq Ft | View Prior Sale |
| 04/11/2022 04/11/22 | Pending | -- | -- | -- | |
| 04/06/2022 04/06/22 | For Sale | $399,900 | -- | $255 / Sq Ft |
We collect this data history from publicly available records. To have your information removed, we recommend requesting removal directly through your county’s website.
| Year | Tax Paid | Tax Assessment Tax Assessment Total Assessment is a certain percentage of the fair market value that is determined by local assessors to be the total taxable value of land and additions on the property. | Land | Improvement |
|---|---|---|---|---|
| 2025 | $6,083 | $354,824 | $76,982 | $277,842 |
| 2024 | $6,083 | $355,669 | $76,982 | $278,687 |
| 2023 | $4,306 | $254,838 | $0 | $0 |
| 2022 | $1,798 | $116,188 | $0 | $0 |
| 2021 | $1,755 | $112,804 | $0 | $0 |
| 2020 | $1,675 | $111,247 | $0 | $0 |
| 2019 | $1,589 | $108,746 | $0 | $0 |
| 2018 | $1,537 | $106,718 | $0 | $0 |
| 2017 | $1,507 | $152,108 | $0 | $0 |
| 2016 | $1,471 | $102,373 | $0 | $0 |
| 2015 | $1,485 | $101,661 | $0 | $0 |
| 2014 | $1,460 | $100,854 | $0 | $0 |
| 2013 | -- | $99,180 | $0 | $0 |
Seller's Agent in 2023
Joshua Alvarez
TRUENORTH REALTY OF FLORIDA LLC
(813) 285-2904
18 Total Sales
Seller Co-Listing Agent in 2023
Joe Alvarez
TRUENORTH REALTY OF FLORIDA LLC
(813) 956-5465
122 Total Sales
EB
Buyer's Agent in 2023
Ermi Barvie Ruviera
AVENUE HOMES LLC
93 Total Sales
Seller's Agent in 2022
Eric Bogert
EXP REALTY LLC
(888) 883-8509
41 Total Sales
Source: Stellar MLS
MLS Number: T3452416
APN: U-36-28-20-26I-000005-00005.0
Disclaimer: Certain information contained herein is derived from information provided by parties other than Homes.com. All information provided is deemed reliable, but is not guaranteed to be accurate and should be independently verified.
All data is obtained from various sources and may not have been verified by broker or MLS GRID. Supplied Open House Information is subject to change without notice. All information should be independently reviewed and verified for accuracy. Properties may or may not be listed by the office/agent presenting the information. Some IDX listings have been excluded from this website. IDX information is provided exclusively for personal, non-commercial use, and may not be used for any purpose other than to identify prospective properties consumers may be interested in purchasing. Information is deemed reliable but not guaranteed.
Listings courtesy of Stellar MLS as distributed by MLS GRID.
Based on information submitted to the MLS GRID
Listing Information presented by local MLS brokerage: Ten-X - (888)-952-6393
Ask me questions while you tour the home.