
Brian Domingos
Premier Plus Real Estate Company
(559) 396-3246
189 Total Sales
22 in Clovis
$305K - $700K Price Range
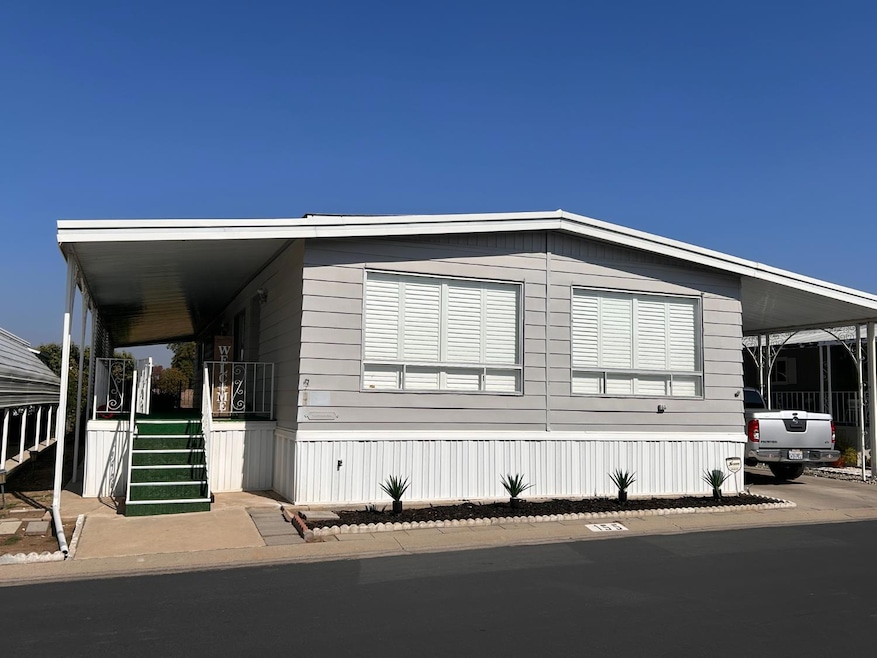
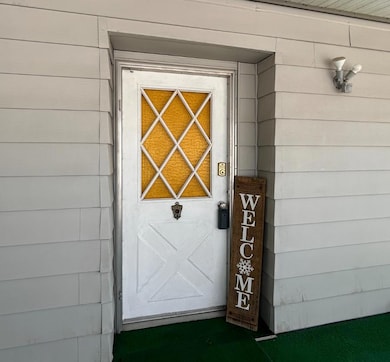
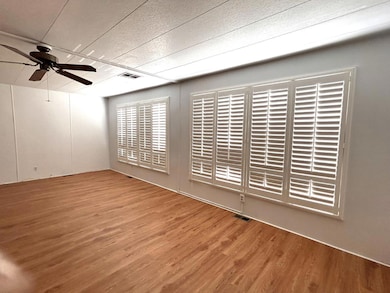
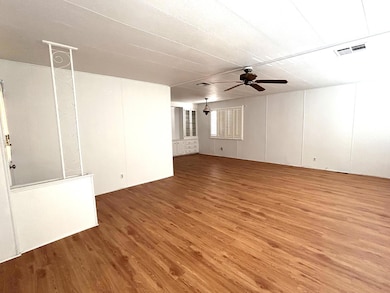
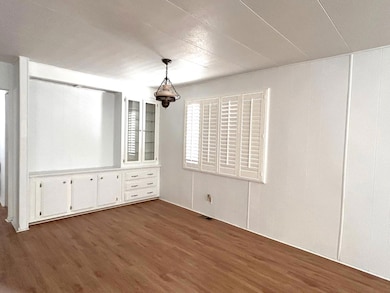
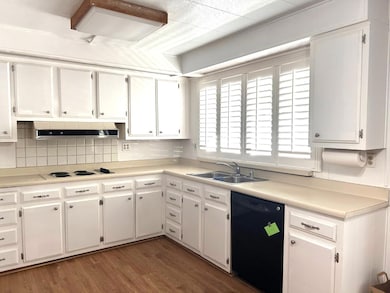
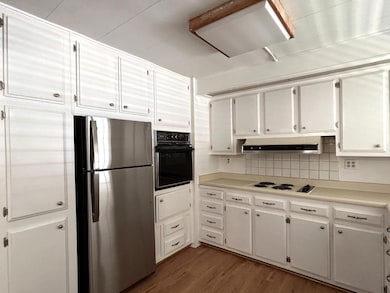
Welcome to The Woods, beautiful maintained 55+ community located in the highly desired city of Clovis. The home offers an open floor plan with plenty of natural lighting, COREtec luxury vinyl flooring, 100% water proof and durable. There are shutters throughout the home adding charm and privacy for your living. The primary suite includes a walk- in closet and private bath with dual sinks, separate tub and shower. The second bedroom offers a large closet and direct access to the second bathroom. The kitchen includes plenty of cabinetry and counter space. The dining area including a sliding door which gives you access the the full length patio. It also includes a large p shed which is ideal for storage or a work shop. The grounds include a heated pool, spa, fully equipped gym, club house and much more. Call today for your own private showing.
Last Agent to Sell the Property
HomeSmart PV and Associates License #01824948 Listed on: 10/23/2025
Brian Domingos
Premier Plus Real Estate Company
(559) 396-3246
189 Total Sales
22 in Clovis
$305K - $700K Price Range
Laura Magdaleno Parvanian
The Apex Broker, Inc
(559) 354-1571
22 Total Sales
6 in Clovis
$116K - $850K Price Range
Robert Shaw
Realty Concepts, Ltd. - Clovis
(559) 206-1897
22 Total Sales
7 in Clovis
$280K - $1.7M Price Range
James Liang
Real Brokerage Technologies
(559) 354-3365
74 Total Sales
7 in Clovis
$398K - $2.9M Price Range
Judy Garza
Realty Concepts, Ltd. - Fresno
(559) 354-7560
38 Total Sales
3 in Clovis
$83K - $407K Price Range
Deanna Spellman
Realty Concepts, Ltd
(559) 272-6146
84 Total Sales
19 in Clovis
$270K - $1.5M Price Range
We collect this data history from publicly available records. To have your information removed, we recommend requesting removal directly through your county’s website.
| Date | Event | Price | List to Sale | Price per Sq Ft | Prior Sale |
|---|---|---|---|---|---|
| 05/06/2026 05/06/26 | Sold | $100,000 | -9.1% | $65 / Sq Ft | |
| 03/30/2026 03/30/26 | Pending | -- | -- | -- | |
| 03/18/2026 03/18/26 | For Sale | $110,000 | 0.0% | $72 / Sq Ft | |
| 03/12/2026 03/12/26 | Pending | -- | -- | -- | |
| 02/11/2026 02/11/26 | Price Changed | $110,000 | -4.3% | $72 / Sq Ft | |
| 11/06/2025 11/06/25 | Price Changed | $115,000 | -4.2% | $75 / Sq Ft | |
| 11/03/2025 11/03/25 | Price Changed | $120,000 | -4.0% | $78 / Sq Ft | |
| 10/23/2025 10/23/25 | For Sale | $125,000 | +8.2% | $81 / Sq Ft | |
| 06/16/2025 06/16/25 | Sold | $115,500 | -4.1% | $75 / Sq Ft | View Prior Sale |
| 05/18/2025 05/18/25 | Pending | -- | -- | -- | |
| 04/25/2025 04/25/25 | For Sale | $120,500 | +85.4% | $78 / Sq Ft | |
| 07/10/2018 07/10/18 | Sold | $65,000 | 0.0% | $42 / Sq Ft | View Prior Sale |
| 04/20/2018 04/20/18 | Pending | -- | -- | -- | |
| 04/02/2018 04/02/18 | For Sale | $65,000 | -- | $42 / Sq Ft |
We collect this data history from publicly available records. To have your information removed, we recommend requesting removal directly through your county’s website.
| Year | Tax Paid | Tax Assessment Tax Assessment Total Assessment is a certain percentage of the fair market value that is determined by local assessors to be the total taxable value of land and additions on the property. | Land | Improvement |
|---|---|---|---|---|
| 2026 | $657 | $117,810 | $117,810 | |
| 2025 | $657 | $55,900 | $55,900 | |
| 2023 | $657 | $55,900 | $55,900 | |
| 2022 | $662 | $55,900 | $0 | $55,900 |
| 2021 | $656 | $55,900 | $0 | $55,900 |
| 2020 | $660 | $55,900 | $0 | $55,900 |
| 2019 | $266 | $22,516 | $0 | $22,516 |
| 2018 | $260 | $22,075 | $0 | $22,075 |
| 2017 | $255 | $21,643 | $0 | $21,643 |
| 2016 | $247 | $21,219 | $0 | $21,219 |
| 2015 | $243 | $20,901 | $0 | $20,901 |
| 2014 | $239 | $20,492 | $0 | $20,492 |
Seller's Agent in 2026
Victoria Contreras
HomeSmart PV and Associates
(559) 970-2595
27 Total Sales
Buyer's Agent in 2026
April Parada
HomeSmart PV and Associates
(559) 475-1160
95 Total Sales
Seller's Agent in 2025
Laura Magdaleno Parvanian
The Apex Broker, Inc
(559) 903-4323
22 Total Sales
T
Seller's Agent in 2018
Tim Spate
Timothy Spate, Broker
(559) 273-6510
49 Total Sales
Source: Fresno MLS
MLS Number: 638941
APN: 742-003-51
Disclaimer: Certain information contained herein is derived from information provided by parties other than Homes.com. All information provided is deemed reliable, but is not guaranteed to be accurate and should be independently verified.
IDX information is provided exclusively for personal, non-commercial use, and may not be used for any purpose other than to identify prospective properties consumers may be interested in purchasing. Information is deemed reliable but not guaranteed.
Ask me questions while you tour the home.