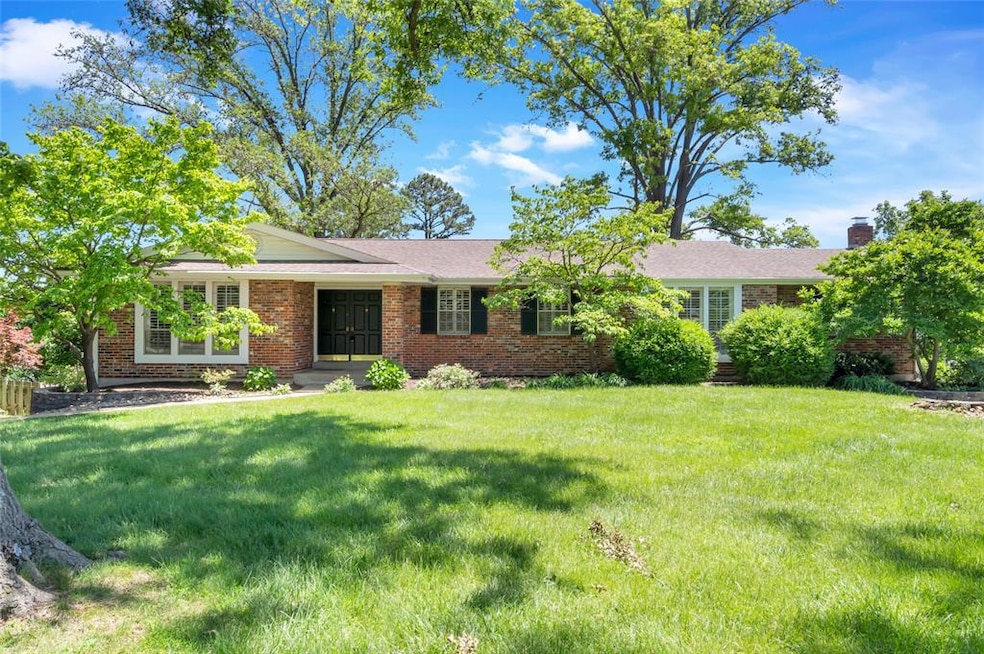
NOT LISTED FOR SALE

Estimated Value: $574,000 - $629,000

4 Beds
3 Baths
3,623 Sq Ft
$164/Sq Ft Est. Value

Sale Details

Date Sold: July 10, 2025

Current estimated payment $3,694 / mo

11 Days on Market

Highlights

  • In Ground Pool
  • Family Room with Fireplace
  • Traditional Architecture
  • Concord Elementary School Rated A
  • Recreation Room
  • Wood Flooring

About This Home

As of July 2025

Spectacular Sunset Hills ranch with in-ground pool ! You will not want to miss this 4 bedroom, 3 bath home ! Hardwood floors through most rooms ! Sunken living room with gas fireplace and large windows overlooking level backyard with pool . Eat in kitchen with custom cabinetry . Spacious primary bedroom suite . Three additional bedrooms on main level and a possible 5th bedroom in lower level! Main floor laundry. Family room with wood-burning fireplace and peg and plank flooring. Sunroom off kitchen/family room with window A/C, the sunroom leads out to a deck , perfect for enjoying lunch after a swim ! The walk out lower level has a large family/recreation room, another bathroom with stand up shower, and an additional room that may possible qualify as a 5th bedroom. Two car rear entry garage. Central vac system for easy cleaning throughout .So many great features in this home ! So many possibilities ! Wonderful home as it is, or do some updates and have a home worth $800,000 !(pool is concrete !) Passed Sunset Hills Occupancy inspection !

Last Agent to Sell the Property

Maureen Wiehage

Keller Williams Realty St. Louis License #2002023298 Listed on: 05/28/2025

Keller Williams Realty St. Louis

Last Buyer's Agent

Nettie Nettemeyer

Nettwork Global License #2003025109

Nettwork Global

Home Details

Home Type

  • Single Family

Est. Annual Taxes

  • $5,471

Year Built

  • Built in 1968

Lot Details

  • 19,998 Sq Ft Lot
  • Level Lot
  • Back and Front Yard

Parking

  • 2 Car Attached Garage
  • Basement Garage
  • Rear-Facing Garage
  • Additional Parking

Home Design

  • Traditional Architecture
  • Brick Exterior Construction

Interior Spaces

  • Wood Burning Fireplace
  • Gas Fireplace
  • Family Room with Fireplace
  • 2 Fireplaces
  • Living Room with Fireplace
  • Breakfast Room
  • Home Office
  • Recreation Room
  • Sun or Florida Room
  • Storage Room
  • Utility Room
  • Eat-In Kitchen

Flooring

  • Wood
  • Carpet

Bedrooms and Bathrooms

  • 4 Bedrooms
  • Walk-In Closet

Partially Finished Basement

  • Walk-Out Basement
  • Basement Fills Entire Space Under The House
  • Finished Basement Bathroom

Pool

  • In Ground Pool
  • Fence Around Pool
  • Diving Board

Schools

  • Concord Elem. Elementary School
  • Robert H. Sperreng Middle School
  • Lindbergh Sr. High School

Utilities

  • Forced Air Heating and Cooling System
  • Heating System Uses Natural Gas

Community Details

  • Property has a Home Owners Association
  • Cordington Heights Association

Listing and Financial Details

  • Assessor Parcel Number 28L-41-0347

Home Details

Home Type

Single Family

Est. Annual Taxes

$5,471

Year Built

Built in 1968

Lot Details

0.46 Acres

Parking

2

Listing Details

  • Property Type: Residential
  • Cross Street: Leebur
  • Year Built: 1968
  • Property Sub-Type: Single Family Residence
  • ResoLotFeatures: Back Yard, Front Yard, Level
  • Lot Size Acres: 0.4591
  • Co List Office Phone: 314-677-6000
  • MLS Status: Closed
  • Subdivision Name: Cordington Heights
  • Above Grade Finished Sq Ft: 2472
  • Architectural Style: Traditional
  • Carport Y N: No
  • Reso Fireplace Features: Family Room, Gas, Living Room, Wood Burning
  • New Construction: No
  • Reso Structure Type: House
  • MIS_RoomFlooring: Wood
  • MIS_AboveGradeFinishedAreaSrchSqFt: 2472.00
  • MIS_RoomFlooring: Wood
  • MIS_RoomFlooring: Wood
  • PreviousStatus: Active Under Contract
  • MIS_SellerConsiderConcessionYN: 1
  • MIS_RoomFlooring: Carpeting
  • MIS_RoomFlooring: Wood
  • MIS_RoomFlooring: Wood
  • MIS_PoolYN: 1
  • MIS_BelowGradeFinishedAreaSrchSqFt: 1151.00
  • MIS_EfficiencyYN: 0
  • MIS_RoomFlooring: Wood
  • MIS_RoomFlooring: Wood
  • Special Features: None
  • Property Sub Type: Detached

Interior Features

  • Basement: Bathroom, Concrete, Partially Finished, Full, Walk-Out Access
  • Interior Amenities: Custom Cabinetry, Dining/Living Room Combo, Eat-in Kitchen, Sunken Living Room, Walk-In Closet(s)
  • Basement YN: Yes
  • Full Bathrooms: 3
  • Total Bedrooms: 4
  • Below Grade Sq Ft: 1151
  • Fireplaces: 2
  • Fireplace: Yes
  • MIS_LowerLevelBathroomsFull: 1
  • MIS_MainLevelBathroomsFull: 2
  • MIS_MainLevelBathroomsHalf: 0
  • MIS_UpperLevelBathroomsFull: 0
  • MIS_UpperLevelBathroomsHalf: 0
  • MIS_UpperLevelBedrooms: 0

Exterior Features

  • Pool Features: Diving Board, Fenced, In Ground
  • Pool Private: Yes
  • Disclosures: Occupancy Permit Required
  • Home Warranty: No
  • Construction Type: Brick

Garage/Parking

  • Garage Spaces: 2
  • Attached Garage: Yes
  • Attached Garage: Yes
  • Parking Features: Additional Parking, Basement, Garage, Garage Faces Rear
  • Total Parking Spaces: 2

Utilities

  • Cooling: Central Air
  • Heating: Forced Air, Natural Gas

Condo/Co-op/Association

  • Senior Community: No
  • Association: Yes

Association/Amenities

  • General Property Information:Association Name: cordington heights

Schools

  • Elementary School: Concord Elem. School
  • Junior High Dist: Lindbergh Schools
  • High School: Lindbergh Sr. High
  • Middle Or Junior School: Robert H. Sperreng Middle

Lot Info

  • Parcel Number: 28L-41-0347

Tax Info

  • Tax Year: 2024
  • Tax Annual Amount: 5471

Ownership History

We collect this data history from publicly available records. To have your information removed, we recommend requesting removal directly through your county’s website.

Date Name Owned For Owner Type

Purchase Details

Listed on
May 28, 2025
Closed on
Jul 10, 2025
Sold by
Bought by
Seller's Agent
Maureen Wiehage
Keller Williams Realty St. Louis
Buyer's Agent
Nettie Nettemeyer
Nettwork Global
List Price
$619,900
Views
334
Current Estimated Value
$594,175

Home Financials for this Owner

Home Financials are based on the most recent Mortgage that was taken out on this home.
Avg. Annual Appreciation
4.91%
Original Mortgage
$452,000
Interest Rate
0.0685%
Mortgage Type
New Conventional
Source: Public Records

Range of Values:

--
Value Increase
--
Percent Increase
--
Adjusted for Inflation
Collateral Analytics

Collateral Analytics Collateral Analytics AVMs (Automated Valuation Model) employ a number of statistical approaches combined with neighborhood-specific comparable selection guarantees the most up-to-date and precise valuations.

Not Available

Collateral Analytics does not have data for the current month. Please view the chart for historical values.

ICE

ICE Mortgage Technology ICE Mortgage Technology’s AVM (Automated Valuation Model) is a state-of-the-art online residential property valuation tool that provides a quick and accurate estimate of the value of almost any home in the U.S.

Not Available

ICE Mortgage Technology does not have data for the current month. Please view the chart for historical values.

First American

First American First American Data & Analytics’ next-generation AVM combines unrivaled data assets with a blended ensemble of valuation models to produce highly accurate, reliable valuations you can trust.

Not Available

First American does not have data for the current month. Please view the chart for historical values.

Quantarium

Quantarium Quantarium’s valuation service, repeatedly proven the industry’s most accurate and comprehensive, is supercharged with a self-learning and auto-tuning AI engine that continually becomes smarter and more accurate as it processes daily inputs from the industry’s leading RE data lake.

Not Available

Quantarium does not have data for the current month. Please view the chart for historical values.

Average Value
Not Available
List Price
Sold Price
Create a Home Valuation Report for This Property
The Home Valuation Report is an in-depth analysis detailing your home's value as well as a comparison with similar homes in the area

Home Values in the Area

Source: Public Records

Average Home Value in this Area


Source: Public Records

Purchase History

We collect this data history from publicly available records. To have your information removed, we recommend requesting removal directly through your county’s website.

Date Buyer Sale Price Title Company
-- Freedom Title
Source: Public Records

Mortgage History

We collect this data history from publicly available records. To have your information removed, we recommend requesting removal directly through your county’s website.

Date Status Borrower Loan Amount
Open $452,000
Source: Public Records

Property History

We collect this data history from publicly available records. To have your information removed, we recommend requesting removal directly through your county’s website.

Date Event Price List to Sale Price per Sq Ft
07/10/2025 07/10/25 Sold -- -- --
06/09/2025 06/09/25 Price Changed $599,900 -3.2% $166 / Sq Ft
05/28/2025 05/28/25 For Sale $619,900 -- $171 / Sq Ft
Source: MARIS MLS

Tax History

We collect this data history from publicly available records. To have your information removed, we recommend requesting removal directly through your county’s website.

Year Tax Paid Tax Assessment Tax Assessment Total Assessment is a certain percentage of the fair market value that is determined by local assessors to be the total taxable value of land and additions on the property. Land Improvement
2025 $5,471 $99,310 $25,650 $73,660
2024 $5,471 $84,130 $25,650 $58,480
2023 $5,471 $84,130 $25,650 $58,480
2022 $4,799 $71,020 $25,650 $45,370
2021 $4,629 $71,020 $25,650 $45,370
2020 $4,605 $68,170 $17,860 $50,310
2019 $4,594 $68,170 $17,860 $50,310
2018 $4,178 $56,390 $11,060 $45,330
2017 $4,131 $56,390 $11,060 $45,330
2016 $4,175 $54,110 $11,060 $43,050
2015 $4,113 $54,110 $11,060 $43,050
2014 $4,090 $53,300 $9,200 $44,100
Source: Public Records

Agents Affiliated with this Home

  • Section Image
  • Section Image
See All Agents

Map

Source: MARIS MLS

MLS Number: MIS25033702

MARIS MLS

APN: 28L-41-0347

Your Personal Tour Guide

Ask me questions while you tour the home.