NOT LISTED FOR SALE
4 Beds
2 Baths
1,774 Sq Ft
-- Built

Sale Details

Date Sold: March 14, 2025

Last sale price $297,990 $168 Per Sq Ft

38 Days on Market

Highlights

  • New Construction
  • Home Energy Rating Service (HERS) Rated Property
  • Double Pane Windows
  • Owens Cross Roads Elementary School Rated A-
  • 2 Car Attached Garage
  • Living Room

About This Home

As of March 2025

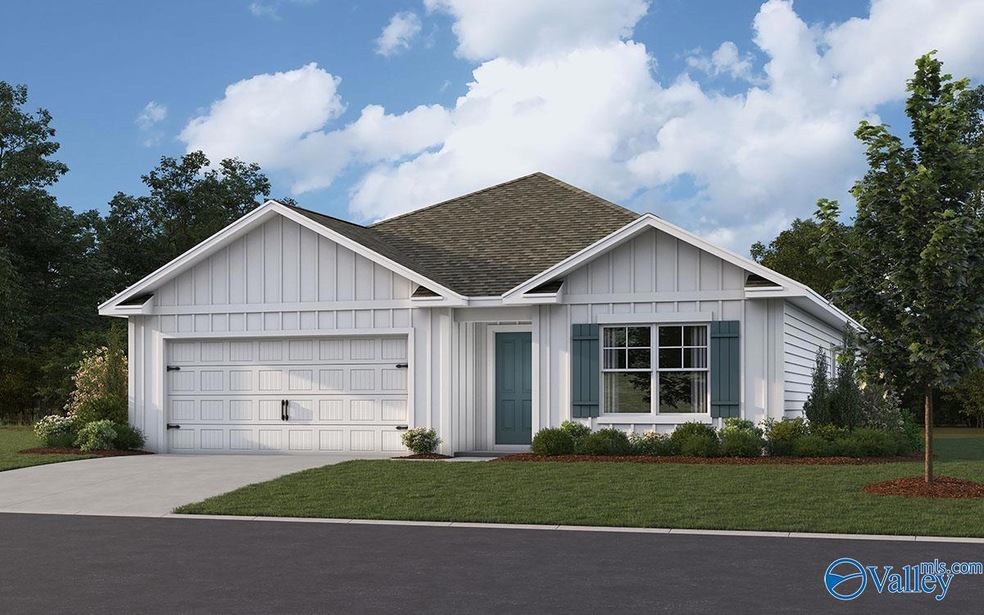
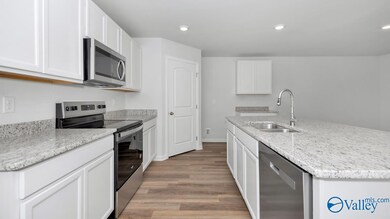
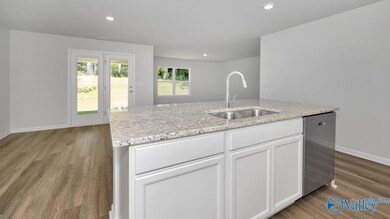
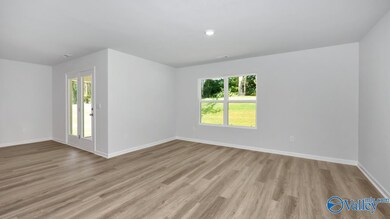
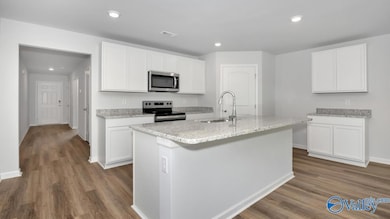
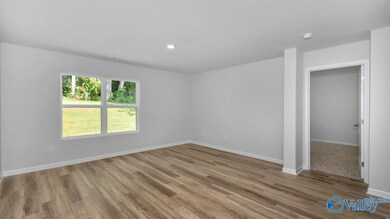
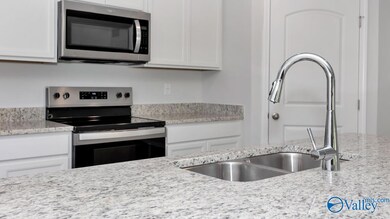
Under Construction-MOVE-IN READY! CORNER LOT!! 5.50% (Govt)/5.99% (Conv) Rates AND up to $5,000 Closing Costs for March Closings! USDA Eligible Community! The CALI - The Perfect sized 4 Bedroom, 2 Bathroom home. The spacious Kitchen is complete with a Walk-In Pantry, lots of counter space, and a casual Dining area with atrium style doors leading out to the covered back patio. LVP Flooring throughout the Open Living and Wet areas. The Owner’s Suite features a Walk-in Shower, Private Toilet, Double Vanities, and a Large Walk-In Closet in Owner's Bath. **Virtual 3D Tour of Similar Home All Showings are Welcome! Daily Open House! Visit today for a Tour and Learn more!

Last Agent to Sell the Property

Mark Andreoni

DHI Realty License #85559 Listed on: 12/20/2024

DHI Realty

Last Buyer's Agent

NonMLSmember MEMBER

NON VALLEYMLS OFFICE

Home Details

Home Type

  • Single Family

HOA Fees

  • $23 Monthly HOA Fees

Home Design

  • New Construction
  • Slab Foundation
  • Cellulose Insulation
  • Blown-In Insulation

Interior Spaces

  • 1,774 Sq Ft Home
  • Property has 1 Level
  • Double Pane Windows
  • Entrance Foyer
  • Living Room
  • Dining Room
  • Home Security System
  • Laundry Room

Kitchen

  • Oven or Range
  • Microwave
  • Dishwasher
  • Disposal

Bedrooms and Bathrooms

  • 4 Bedrooms
  • En-Suite Bathroom

Parking

  • 2 Car Attached Garage
  • Front Facing Garage
  • Garage Door Opener
  • Driveway

Schools

  • Hampton Cove Elementary School
  • Huntsville High School

Utilities

  • Central Heating and Cooling System
  • Thermostat
  • Underground Utilities
  • Water Heater

Additional Features

  • Home Energy Rating Service (HERS) Rated Property
  • Lot Dimensions are 60 x 140

Community Details

  • Elevate Management Association
  • Built by DR HORTON
  • Sequoyah Cove Subdivision

Listing and Financial Details

  • Tax Lot 48
  • Assessor Parcel Number 2306144000010.044

Home Details

Home Type

Single Family

Lot Details

0 Sq Ft Lot

HOA Fees

$23 per month

Listing Details

  • Living Area: 1774
  • Property Sub Type: Single Family Residence
  • Prop. Type: Residential
  • Lot Size: 60 x 140
  • Subdivision Name: Sequoyah Cove
  • Architectural Style: Ranch/1 Story
  • New Construction: Yes
  • Efficiency: Cellulose Insulation, Thermostat
  • Property Attached Yn: No
  • Special Features: NewHome

Interior Features

  • Total Bedrooms: 4
  • Appliances: Range, Dishwasher, Microwave, Disposal, Electric Water Heater, Security System
  • Levels: One
  • Full Bathrooms: 1
  • Three Quarter Bathrooms: 1
  • Fireplace Features: None
  • Fireplace: No
  • Dining Room Type: Foyer, Master Bedroom, Living Room, Bedroom 2, Dining Room, Bedroom 3, Kitchen, Bedroom 4, Bedroom, Guest, Laundry, Bathroom 1, Bathroom 2, Bath:Full, Bath:Master3/4, Bath:Ensuite3/4, Bath:GuestFull
  • Window Features: Double Pane Windows

Exterior Features

  • Builder Name: DR HORTON
  • Construction Type: Vinyl/Alumin (n/a), Blown-In Insulation
  • Exterior Features: Curb/Gutters, Sidewalk, Undgrnd Util, Drive-Concrete
  • Foundation Details: Slab
  • Property Condition: New Construction

Garage/Parking

  • Parking Features: Garage-Two Car, Garage-Attached, Garage Door Opener, Garage Faces Front

Utilities

  • Heating: Central 1, Electric
  • Cooling: Central 1
  • Sewer: Public Sewer
  • Cooling Y N: Yes
  • Heating Yn: Yes
  • Water Source: Public

Condo/Co-op/Association

  • Community Features: Curbs
  • Association Fee: 275
  • Association Fee Frequency: Annually
  • Association Name: Elevate Management
  • Association: Yes

Schools

  • Middle Or Junior School: Hampton Cove

Lot Info

  • Parcel Number: 2306144000010.044

Green Features

  • Green Building Verification Type: HERS Index Score

Tax Info

  • Tax Lot: 48

MLS Schools

  • Elementary School: Goldsmith-Schiffman
  • High School: Huntsville
Create a Home Valuation Report for This Property
The Home Valuation Report is an in-depth analysis detailing your home's value as well as a comparison with similar homes in the area

Home Values in the Area

Source: Public Records

Average Home Value in this Area


Source: Public Records

Property History

Date Event Price List to Sale Price per Sq Ft
04/13/2026 04/13/26 Off Market $297,990 -- --
03/14/2025 03/14/25 Sold $297,990 0.0% $168 / Sq Ft
01/27/2025 01/27/25 Pending -- -- --
01/20/2025 01/20/25 Price Changed $297,990 +1.7% $168 / Sq Ft
01/03/2025 01/03/25 Price Changed $292,990 +0.3% $165 / Sq Ft
12/20/2024 12/20/24 For Sale $291,990 -- $165 / Sq Ft
Source: ValleyMLS.com

Agents Affiliated with this Home

  • Section Image
See All Agents

Map

Source: ValleyMLS.com

MLS Number: 21877540

ValleyMLS.com
Your Personal Tour Guide

Ask me questions while you tour the home.