NOT LISTED FOR SALE
4 Beds
2 Baths
1,774 Sq Ft
-- Built

Sale Details

Date Sold: March 14, 2025

Last sale price $297,990 $168 Per Sq Ft

38 Days on Market

Highlights

  • New Construction
  • Home Energy Rating Service (HERS) Rated Property
  • Double Pane Windows
  • Owens Cross Roads Elementary School Rated A-
  • 2 Car Attached Garage
  • Living Room

About This Home

As of March 2025

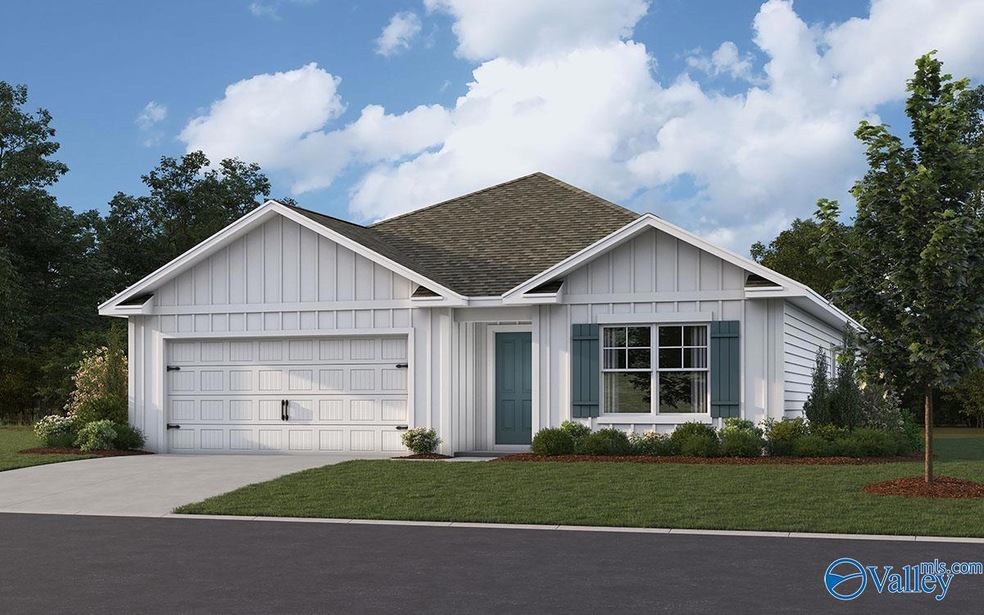
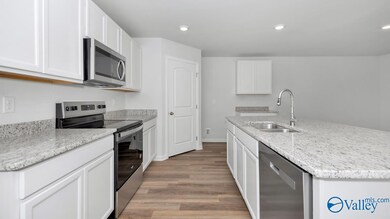
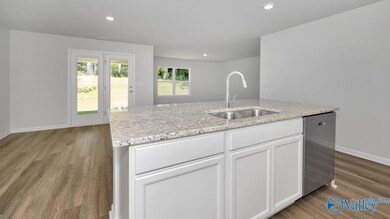
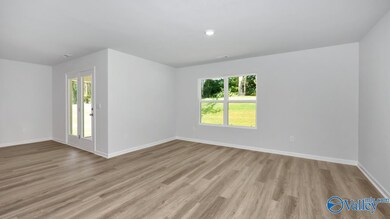
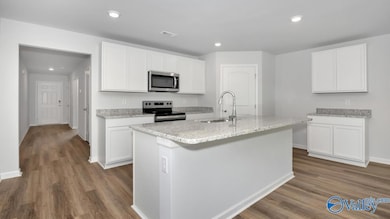
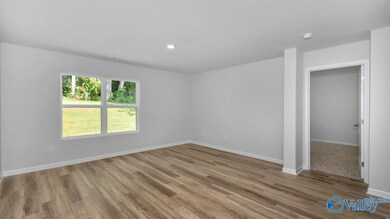
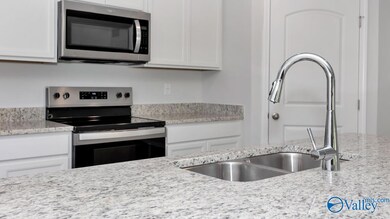
Under Construction-MOVE-IN READY! CORNER LOT!! 5.50% (Govt)/5.99% (Conv) Rates AND up to $5,000 Closing Costs for March Closings! USDA Eligible Community! The CALI - The Perfect sized 4 Bedroom, 2 Bathroom home. The spacious Kitchen is complete with a Walk-In Pantry, lots of counter space, and a casual Dining area with atrium style doors leading out to the covered back patio. LVP Flooring throughout the Open Living and Wet areas. The Owner’s Suite features a Walk-in Shower, Private Toilet, Double Vanities, and a Large Walk-In Closet in Owner's Bath. **Virtual 3D Tour of Similar Home All Showings are Welcome! Daily Open House! Visit today for a Tour and Learn more!

Last Agent to Sell the Property

Mark Andreoni

DHI Realty License #85559 Listed on: 12/20/2024

DHI Realty

Last Buyer's Agent

NonMLSmember MEMBER

NON VALLEYMLS OFFICE

Home Details

Home Type

  • Single Family

HOA Fees

  • $23 Monthly HOA Fees

Home Design

  • New Construction
  • Slab Foundation
  • Cellulose Insulation
  • Blown-In Insulation

Interior Spaces

  • 1,774 Sq Ft Home
  • Property has 1 Level
  • Double Pane Windows
  • Entrance Foyer
  • Living Room
  • Dining Room
  • Home Security System
  • Laundry Room

Kitchen

  • Oven or Range
  • Microwave
  • Dishwasher
  • Disposal

Bedrooms and Bathrooms

  • 4 Bedrooms
  • En-Suite Bathroom

Parking

  • 2 Car Attached Garage
  • Front Facing Garage
  • Garage Door Opener
  • Driveway

Schools

  • Goldsmith-Schiffman Elementary School
  • Hampton Cove Middle School
  • Huntsville High School

Utilities

  • Central Heating and Cooling System
  • Thermostat
  • Underground Utilities
  • Water Heater

Additional Features

  • Home Energy Rating Service (HERS) Rated Property
  • Lot Dimensions are 60 x 140

Community Details

  • Elevate Management Association
  • Built by DR HORTON
  • Sequoyah Cove Subdivision

Listing and Financial Details

  • Tax Lot 48
  • Assessor Parcel Number 2306144000010.044

Home Details

Home Type

Single Family

Lot Details

0 Sq Ft Lot

HOA Fees

$23 per month

Listing Details

  • Living Area: 1774
  • Property Sub Type: Single Family Residence
  • Prop. Type: Residential
  • Lot Size: 60 x 140
  • Subdivision Name: Sequoyah Cove
  • Architectural Style: Ranch/1 Story
  • New Construction: Yes
  • Efficiency: Cellulose Insulation, Thermostat
  • Property Attached Yn: No
  • Special Features: NewHome

Interior Features

  • Total Bedrooms: 4
  • Appliances: Range, Dishwasher, Microwave, Disposal, Electric Water Heater, Security System
  • Levels: One
  • Full Bathrooms: 1
  • Three Quarter Bathrooms: 1
  • Fireplace Features: None
  • Fireplace: No
  • Dining Room Type: Foyer, Master Bedroom, Living Room, Bedroom 2, Dining Room, Bedroom 3, Kitchen, Bedroom 4, Bedroom, Guest, Laundry, Bathroom 1, Bathroom 2, Bath:Full, Bath:Master3/4, Bath:Ensuite3/4, Bath:GuestFull
  • Window Features: Double Pane Windows

Exterior Features

  • Builder Name: DR HORTON
  • Construction Type: Vinyl/Alumin (n/a), Blown-In Insulation
  • Exterior Features: Curb/Gutters, Sidewalk, Undgrnd Util, Drive-Concrete
  • Foundation Details: Slab
  • Property Condition: New Construction

Garage/Parking

  • Parking Features: Garage-Two Car, Garage-Attached, Garage Door Opener, Garage Faces Front

Utilities

  • Heating: Central 1, Electric
  • Cooling: Central 1
  • Sewer: Public Sewer
  • Cooling Y N: Yes
  • Heating Yn: Yes
  • Water Source: Public

Condo/Co-op/Association

  • Community Features: Curbs
  • Association Fee: 275
  • Association Fee Frequency: Annually
  • Association Name: Elevate Management
  • Association: Yes

Schools

  • Middle Or Junior School: Hampton Cove

Lot Info

  • Parcel Number: 2306144000010.044

Green Features

  • Green Building Verification Type: HERS Index Score

Tax Info

  • Tax Lot: 48

MLS Schools

  • Elementary School: Goldsmith-Schiffman
  • High School: Huntsville
Create a Home Valuation Report for This Property
The Home Valuation Report is an in-depth analysis detailing your home's value as well as a comparison with similar homes in the area

Home Values in the Area

Source: Public Records

Average Home Value in this Area


Source: Public Records

Property History

We collect this data history from publicly available records. To have your information removed, we recommend requesting removal directly through your county’s website.

Date Event Price List to Sale Price per Sq Ft
04/13/2026 04/13/26 Off Market $297,990 -- --
03/14/2025 03/14/25 Sold $297,990 0.0% $168 / Sq Ft
01/27/2025 01/27/25 Pending -- -- --
01/20/2025 01/20/25 Price Changed $297,990 +1.7% $168 / Sq Ft
01/03/2025 01/03/25 Price Changed $292,990 +0.3% $165 / Sq Ft
12/20/2024 12/20/24 For Sale $291,990 -- $165 / Sq Ft
Source: ValleyMLS.com

Agents Affiliated with this Home

  • Section Image
See All Agents

Map

Source: ValleyMLS.com

MLS Number: 21877540

ValleyMLS.com
Your Personal Tour Guide

Ask me questions while you tour the home.