
Jessica Reeves
Responds Quickly
Sibcy Cline, REALTORS-Florence
(859) 600-0257
65 Total Sales
2 in Union
$158K - $863K Price Range


Estimated Value: $448,433
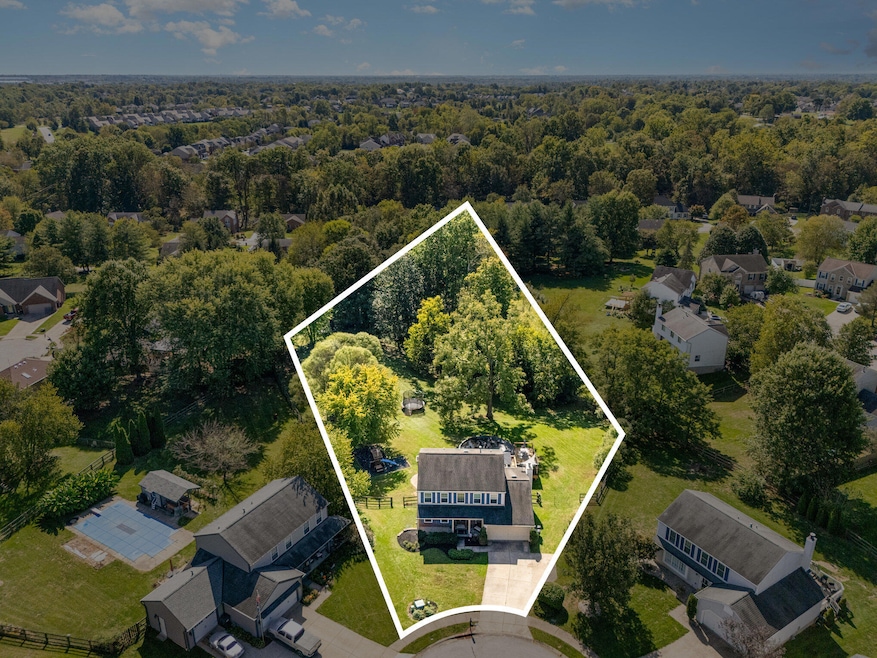
Beautiful Home on a Rare 1-Acre Lot in Union **Seller is offering $5000 toward buyer's closing costs, rate buy down or points! ** This exceptional home truly checks all the boxes! Perfectly situated on a quiet cul-de-sac in a well-established Union neighborhood, you'll love the convenience to shopping, dining, and the new Cincinnati Children's Hospital campus.
Enjoy outdoor living on your refurbished deck overlooking the pool and fully fenced 1-acre yard—a rare find in this area! Inside, the home features a bright, open layout with hardwood floors, a cozy living room with fireplace and walkout, and a kitchen with granite countertops, quality cabinetry, and two dishwashers for easy entertaining.Upstairs, the primary suite offers a double vanity and walk-in shower, while the updated hall bath includes a tiled tub/shower combo. A stylish half bath on the main level adds convenience. The finished walkout lower level provides additional living space, a flex room, and a half bath—ideal for guests, hobbies, or a home office. Located in the desirable Mann / Gray / Ryle school district, this home combine comfort, space, and location in one perfect package!
We collect this data history from publicly available records. To have your information removed, we recommend requesting removal directly through your county’s website.
Jessica Reeves
Sibcy Cline, REALTORS-Florence
(859) 600-0257
65 Total Sales
2 in Union
$158K - $863K Price Range
Linda Mildon
RE/MAX Victory + Affiliates
(859) 600-1626
142 Total Sales
27 in Union
$55K - $870K Price Range
Cathy Miles
Miles Home Team, LLC
(513) 586-5142
158 Total Sales
13 in Union
$165K - $840K Price Range
Robin Roseberry
Howard Hanna Real Estate Serv
(859) 600-6578
37 Total Sales
1 in Union
$594,000 Price
Tammie Iverson
Keller Williams Seven Hills Re
(513) 993-5332
104 Total Sales
2 in Union
$640K - $1.3M Price Range
Clay Horan
Horan Rosenhagen Real Estate
(513) 866-2497
63 Total Sales
1 in Union
$240,000 Price
We collect this data history from publicly available records. To have your information removed, we recommend requesting removal directly through your county’s website.
| Date | Buyer | Sale Price | Title Company |
|---|---|---|---|
| $435,000 | 360 American Title Services | ||
| $285,000 | Stewart Title Company | ||
| $171,000 | -- | ||
| $161,000 | -- |
We collect this data history from publicly available records. To have your information removed, we recommend requesting removal directly through your county’s website.
| Date | Status | Borrower | Loan Amount |
|---|---|---|---|
| Open | $391,500 | ||
| Previous Owner | $70,970 | ||
| Previous Owner | $313,390 | ||
| Previous Owner | $260,095 | ||
| Previous Owner | $260,988 | ||
| Previous Owner | $77,950 | ||
| Previous Owner | $77,960 | ||
| Previous Owner | $86,900 | ||
| Previous Owner | $25,000 |
We collect this data history from publicly available records. To have your information removed, we recommend requesting removal directly through your county’s website.
| Date | Event | Price | List to Sale | Price per Sq Ft |
|---|---|---|---|---|
| 12/22/2025 12/22/25 | Sold | $435,000 | -2.2% | $127 / Sq Ft |
| 11/19/2025 11/19/25 | Pending | -- | -- | -- |
| 10/19/2025 10/19/25 | For Sale | $445,000 | 0.0% | $130 / Sq Ft |
| 10/13/2025 10/13/25 | Pending | -- | -- | -- |
| 10/10/2025 10/10/25 | For Sale | $445,000 | -- | $130 / Sq Ft |
We collect this data history from publicly available records. To have your information removed, we recommend requesting removal directly through your county’s website.
| Year | Tax Paid | Tax Assessment Tax Assessment Total Assessment is a certain percentage of the fair market value that is determined by local assessors to be the total taxable value of land and additions on the property. | Land | Improvement |
|---|---|---|---|---|
| 2025 | $3,260 | $285,000 | $25,000 | $260,000 |
| 2024 | $3,206 | $285,000 | $25,000 | $260,000 |
| 2023 | $3,243 | $285,000 | $25,000 | $260,000 |
| 2022 | $3,200 | $285,000 | $25,000 | $260,000 |
| 2021 | $3,281 | $285,000 | $25,000 | $260,000 |
| 2020 | $3,263 | $285,000 | $25,000 | $260,000 |
| 2019 | $2,138 | $184,570 | $25,000 | $159,570 |
| 2018 | $2,181 | $184,570 | $25,000 | $159,570 |
| 2017 | $2,106 | $184,570 | $25,000 | $159,570 |
| 2015 | $2,080 | $184,570 | $25,000 | $159,570 |
| 2013 | -- | $171,000 | $20,000 | $151,000 |
Seller's Agent in 2025
Shelli Stinson
eXp Realty LLC
(859) 468-2730
131 Total Sales
Buyer's Agent in 2025
Joey McCoy
RE/MAX
(859) 630-8394
20 Total Sales
Source: Northern Kentucky Multiple Listing Service
MLS Number: 637070
APN: 063.00-09-168.00
Disclaimer: Certain information contained herein is derived from information provided by parties other than Homes.com. All information provided is deemed reliable, but is not guaranteed to be accurate and should be independently verified.
The data relating to real estate for sale on this web site comes in part from the Internet Data Exchange Program of NKMLS. Real estate listings held by IDX Brokerage firms other than Ten-X are marked with the Internet Data Exchange logo or the Internet Data Exchange thumbnail logo and detailed information about them includes the name of the listing Brokers.
Listing information is deemed reliable, but not guaranteed.
Copyright 2026 Northern Kentucky Multiple Listing Service, Inc. All rights reserved.
Ask me questions while you tour the home.