


10016 Westerhouse Rd MacHipongo, VA 23405
Machipongo NeighborhoodEstimated payment $8,012/month
Highlights
- Water Access
- Property Fronts a Bay or Harbor
- 6.2 Acre Lot
- Sandy Beach
- Multiple Garages
- Bayside
About This Home
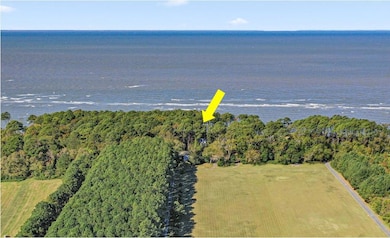
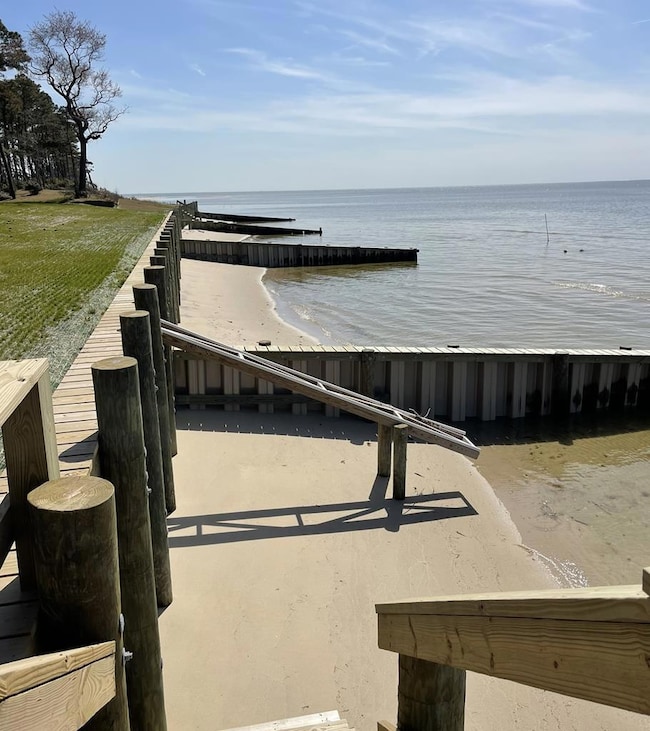
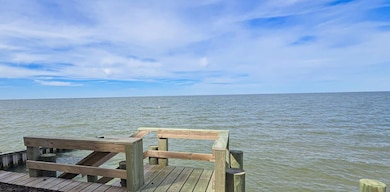
Experience luxurious coastal living in this exceptional bayfront estate, perfectly positioned along the shores of the Chesapeake Bay with breathtaking panoramic water views, spectacular sunsets, and direct access to a private beach area. This extraordinary property offers the perfect blend of comfort, elegance, and natural beauty. Step inside to a dramatic great room featuring soaring vaulted ceilings, a cozy fireplace, and expansive windows that flood the home with natural light while showcasing unobstructed bay views. The gourmet kitchen is a chef's dream, complete with premium appliances, a generous center island, and an oversized butler's pantry with a wine cooler—ideal for entertaining family and guests. The home features two luxurious primary suites, each offering a private sitting area and spa-inspired en-suite bath, creating the ultimate retreat experience. Enjoy outdoor living on the expansive rear deck overlooking the water. Car enthusiasts, boaters, and hobbyists will appreciate the attached four-car garage, as well as the detached four-car garage offering abundant space for vehicles, recreational equipment, and hobbies. A large covered storage area provides additional room for an RV or boat. Bring all your toys and enjoy this estate-sized property to its fullest. Situated on 6.2 acres, the property also features a large open field ready for your vision—whether for recreation, gardening, or future enhancements. With its exceptional setting and amenities, this property also presents exciting potential as a vacation rental or event venue. Conveniently located near a local winery and just a short drive to historic Cape Charles, this remarkable home was selected to be featured on HGTV's House Hunters.
Listing Agent
BLUE HERON REALTY CO. Brokerage Phone: 7576785200 Listed on: 10/18/2025
Home Details
Home Type
- Single Family
Year Built
- Built in 1986
Lot Details
- 6.2 Acre Lot
- Property Fronts a Bay or Harbor
- Sandy Beach
Home Design
- Contemporary Architecture
- Beach House
- Composition Roof
- Vinyl Siding
Interior Spaces
- 4,460 Sq Ft Home
- 1-Story Property
- Bar
- Sheet Rock Walls or Ceilings
- Vaulted Ceiling
- Double Pane Windows
- Window Treatments
- Great Room
- Living Room with Fireplace
- Dining Room
- Bay Views
- Crawl Space
Kitchen
- Breakfast Area or Nook
- Butlers Pantry
- Oven
- Range with Range Hood
- Microwave
- Dishwasher
Flooring
- Wood
- Tile
Bedrooms and Bathrooms
- 4 Bedrooms
- Walk-In Closet
- 4 Full Bathrooms
Laundry
- Dryer
- Washer
Parking
- Garage
- Multiple Garages
- Driveway
- Open Parking
Outdoor Features
- Water Access
- Seawall
- Deck
- Patio
- Separate Outdoor Workshop
- Shed
- Porch
Utilities
- Central Air
- Heat Pump System
- Well
- Electric Water Heater
- Septic Tank
Additional Features
- Level Entry For Accessibility
- Bayside
Community Details
- No Home Owners Association
- Westerhouse Farm Subdivision
Listing and Financial Details
- Tax Lot 3
- $1,269,300 per year additional tax assessments
Map
Home Values in the Area
Average Home Value in this Area
Tax History
We collect this data history from publicly available records. To have your information removed, we recommend requesting removal directly through your county’s website.
| Year | Tax Paid | Tax Assessment Tax Assessment Total Assessment is a certain percentage of the fair market value that is determined by local assessors to be the total taxable value of land and additions on the property. | Land | Improvement |
|---|---|---|---|---|
| 2025 | $6,752 | $957,800 | $331,600 | $626,200 |
| 2024 | $6,561 | $957,800 | $331,600 | $626,200 |
| 2023 | $7,158 | $941,800 | $312,300 | $629,500 |
| 2022 | $5,423 | $713,600 | $312,300 | $401,300 |
| 2021 | $5,825 | $697,600 | $298,800 | $398,800 |
| 2020 | $5,825 | $697,600 | $298,800 | $398,800 |
| 2019 | $5,827 | $702,100 | $298,800 | $403,300 |
| 2018 | $5,827 | $702,100 | $298,800 | $403,300 |
| 2017 | $5,775 | $702,100 | $298,800 | $403,300 |
| 2016 | $5,775 | $695,800 | $299,800 | $396,000 |
| 2015 | -- | $695,800 | $299,800 | $396,000 |
| 2011 | -- | $842,600 | $460,200 | $382,400 |
Property History
We collect this data history from publicly available records. To have your information removed, we recommend requesting removal directly through your county’s website.
| Date | Event | Price | List to Sale | Price per Sq Ft |
|---|---|---|---|---|
| 08/29/2026 08/29/26 | Pending | -- | -- | -- |
| 07/10/2026 07/10/26 | Price Changed | $1,350,000 | -1.8% | $303 / Sq Ft |
| 05/10/2026 05/10/26 | Price Changed | $1,375,000 | -1.4% | $308 / Sq Ft |
| 10/18/2025 10/18/25 | For Sale | $1,395,000 | -- | $313 / Sq Ft |
Purchase History
We collect this data history from publicly available records. To have your information removed, we recommend requesting removal directly through your county’s website.
| Date | Type | Sale Price | Title Company |
|---|---|---|---|
| Special Warranty Deed | -- | None Available | |
| Special Warranty Deed | -- | None Available | |
| Deed | -- | None Available | |
| Deed | -- | None Available | |
| Deed | -- | None Available | |
| Interfamily Deed Transfer | -- | None Available | |
| Deed | -- | None Available | |
| Interfamily Deed Transfer | -- | None Available |
Mortgage History
We collect this data history from publicly available records. To have your information removed, we recommend requesting removal directly through your county’s website.
| Date | Status | Loan Amount | Loan Type |
|---|---|---|---|
| Previous Owner | $200,000 | Credit Line Revolving |
Source: Eastern Shore Association of REALTORS®
MLS Number: 65338
APN: 28-A-3
- 10888 Church Neck Rd
- Lot 3 Church Neck Rd Unit 3
- 11362 T-1510
- Lot 104 Swan Ln Unit 104
- 11171 Swan Ln
- Lot E Sparrow Point Rd Unit E
- Lot 2A Waverly Ln Unit 2A
- Lot 158 Spoonbill Ln Unit 158
- 11373 Spoon Bill Ln
- 3202 Black Drum Ln
- 11479 Pintail Ct
- 3391 Vaucluse Ln Unit 3
- Lot 25 Pintail Ct Unit 25
- 208/209 Blue Fish Ln Unit 208-9
- 8419 Shooting Point Dr
- Lot 17 Shooting Point Dr Unit 17
- Lot 259 Heron Dr Unit 259
- Lot 182 Heron Dr Unit 182
- Lot A4 White Tail Ln Unit A4
- 5243 Tickitank Way

Ask me questions while you tour the home.